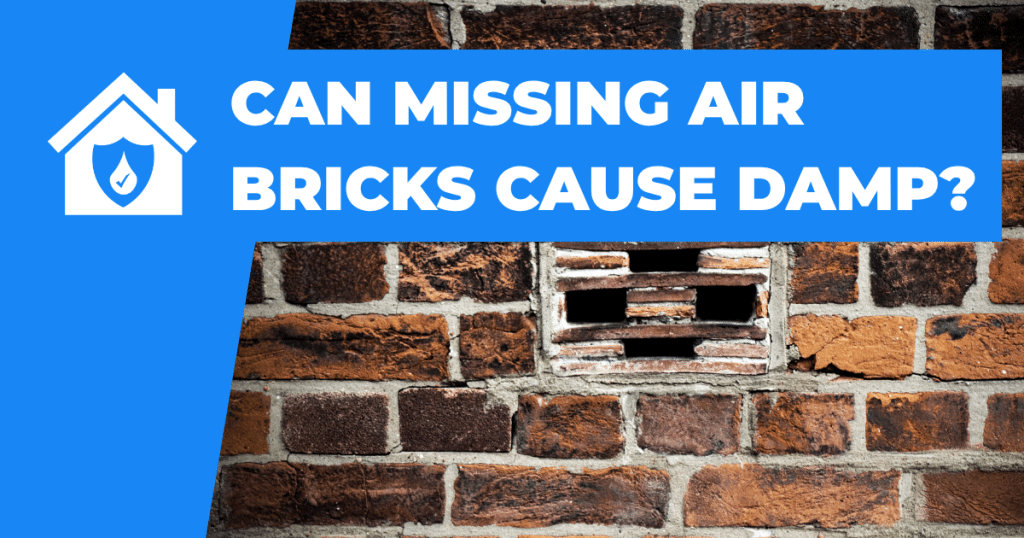
Yes. And it is one of the more expensive ways to get damp, because the damage happens under the floor where nobody sees it.
Air bricks do not cause damp. They prevent it. So when one is missing or blocked, nothing is getting in from outside. Instead, moisture that should be leaving the building is staying put.
That difference matters, because it changes the repair completely. This is a ventilation problem, not a waterproofing one. Treating it as waterproofing is money wasted.
What air bricks do, and whether your house has them
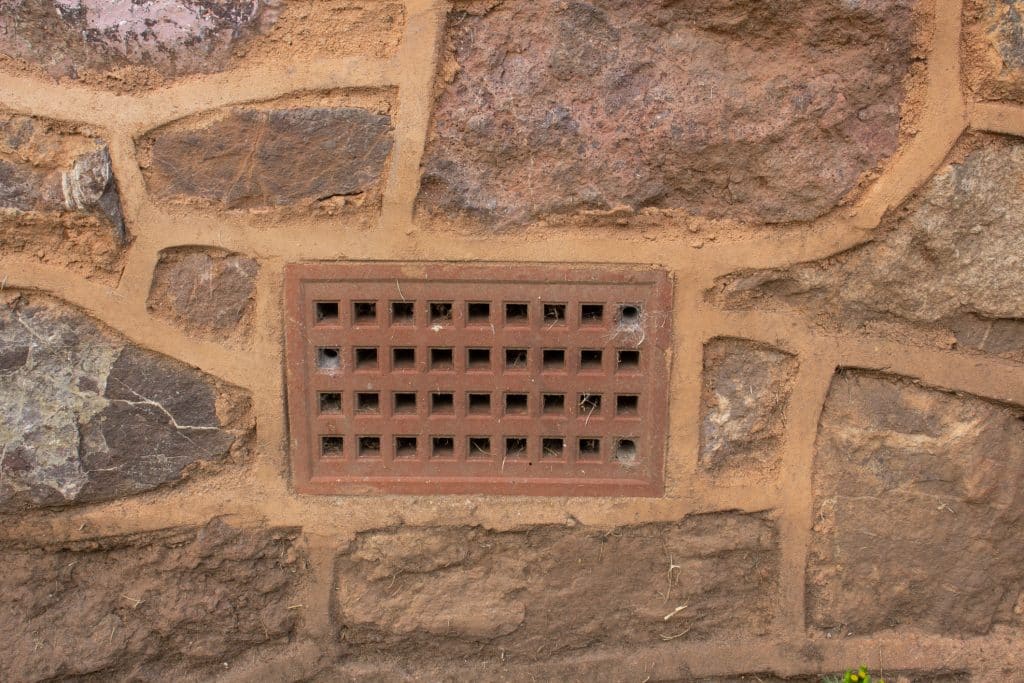
An air brick is a vent set into an external wall, usually just above ground level. Older ones are clay or cast iron. Newer ones are plastic.
Their job is to ventilate the space beneath a suspended timber floor.
That is the floor most UK homes built before about 1950 have downstairs. The floorboards sit on joists, and below the joists there is an open void. It can be anything from 150mm to a metre deep, with bare earth or rough concrete at the bottom.
That void is naturally damp, because the ground below it is damp. Air bricks let outside air move through and carry the moisture away before it reaches the timber.
Check this before you go any further. If your ground floor is a solid concrete slab, there is no void to ventilate. Slabs are standard in most homes built from the 1960s onward. In that case, air bricks at floor level do nothing for you, and low-level damp points somewhere else entirely.
The quick test is to lift a corner of carpet, or just walk on the floor. Timber sounds hollow underfoot. Concrete does not.
One more thing. A few air bricks ventilate the wall cavity rather than the floor, and some older houses have them high up to vent an old pantry. They are not interchangeable. Blocking one because you cannot see the point of it is a bad idea.
Missing, blocked, or simply too few
These are three different problems, and people tend to lump them together.
Genuinely missing usually follows building work. An extension goes on the back and seals off that whole elevation. A porch covers the front vents. A bay is built out over the original wall.
In each case the vents are now inside the building or behind new masonry. Unless the builder ducted them through to the new outside wall, that side of the floor stopped breathing years ago.
Blockage is the most common of the three. Air bricks vanish behind raised patios, new driveways, decking, gravel and garden soil. Sometimes it is just a wheelie bin that has lived in the same spot for years.
They also get painted over, rendered over, and stuffed with insulation by someone chasing a draught. Partial blockage still counts. What matters is how much air moves, not whether you can see daylight through the holes.
Having too few is the one that catches people out, because nothing has changed and nothing looks wrong. Building Regulations ask for roughly 1500mm² of opening per metre of wall, with vents no more than two metres apart. Plenty of older houses were never built to that.
Plenty more have vents on two walls only, which gives you no cross-ventilation. That is the whole point of the system. Air has to come in one side of the house and leave the other, sweeping the void as it goes. Vents on a single wall just sit there.
Height matters too. An air brick should sit at least 150mm above the outside ground level. Any lower and it takes in splashback during heavy rain, then silts up with soil and leaves. This is usually the fault of a raised patio or path.
Signs the space underneath is not breathing
The problem is under the floor, so the symptoms show up at floor level first. Look for:
- A musty, earthy smell, strongest near the skirting or when you first open the door
- Floorboards that feel springy, or that have started to creak and cup
- Cold floors that never warm up, with mould appearing low down on the walls
- Skirting boards that have gone soft, split, or pulled away from the wall
- Damp patches near the floor that do not change with the weather
- Vents you cannot feel any air moving through on a windy day
The mechanism is simple enough. Timber absorbs moisture from the air around it. Once the moisture content passes about 20 percent, decay can start.
Wet rot is the usual result. It goes for the joist ends first, because that is where the timber sits into the damp wall. Dry rot is rarer but much worse, since it will travel through masonry to reach fresh timber.
None of this is visible from inside the room until it is well advanced. That is why a homebuyer’s report so often flags it on a house the owner thought was fine.
Why it gets mistaken for rising damp
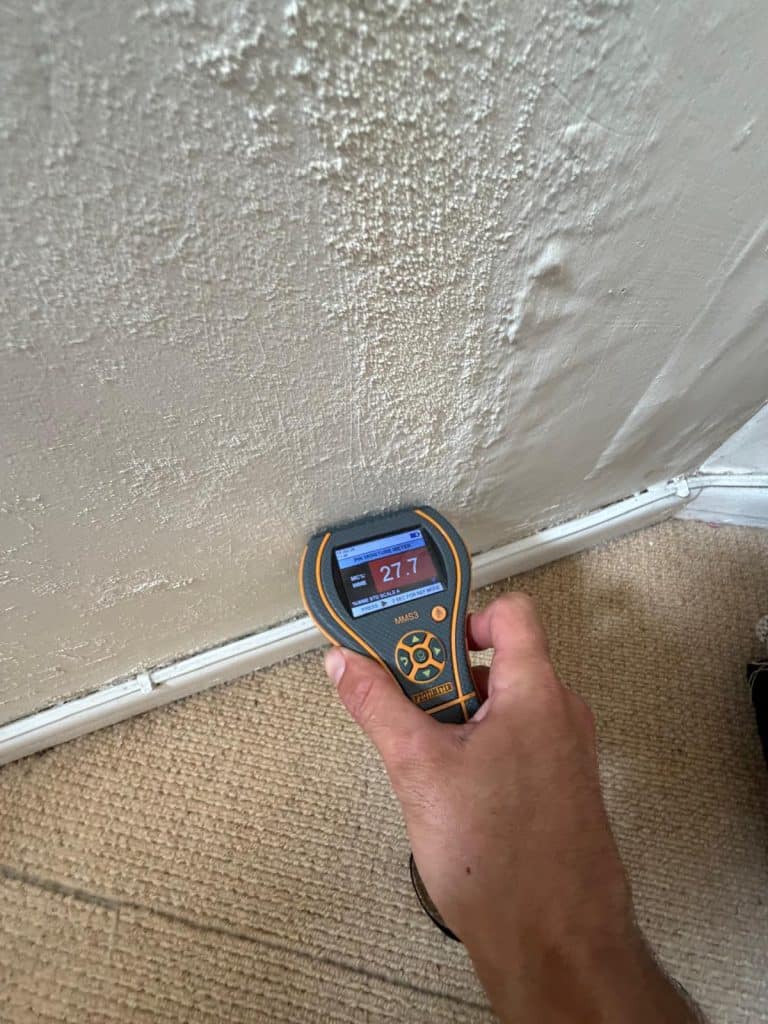
Subfloor damp shows up low down on a ground floor wall, and it puts moisture and salts into the base of the wall. That is also a fair description of rising damp.
So the two get confused constantly, and a chemical damp proof course gets sold to fix a ventilation fault.
A few things separate them. Rising damp leaves a clear horizontal tide mark, usually within the lowest metre of the wall, with salt deposits along the top edge. Subfloor problems are more general, and they come with the smell and the springy floor. Rising damp produces neither.
There is also a difference in what gets damaged first. Subfloor damp attacks the floor structure while the plaster above stays fairly intact. Rising damp works on the plaster and leaves the timber alone until much later.
If you have been quoted for injected damp proofing downstairs, ask what they found under the floor. Ask whether they checked the air bricks and the outside ground level. If they did neither, get a second opinion.
Should you ever cover an air brick?
Almost never. This is where a lot of self-inflicted damp comes from.
Covering air bricks in winter to stop draughts is common advice, and it is the wrong fix for a real problem. The cold you feel is not coming from the air bricks. It is coming through gaps between the floorboards and around the skirting.
Seal those instead, and insulate between the joists if you can get access. You get the warmth without shutting the floor void down.
There are two narrow exceptions. Temporary flood covers are fine, and should come off as soon as the risk passes. And where a vent has to be closed during building work, a telescopic vent should carry the air through to the new outer wall so the void keeps working.
If you have an open fire or any flue-vented appliance, treat blocked vents as a safety issue rather than a comfort one.
How to put it right
Nearly all of this is outside work, and most of it is cheap compared to replacing joists:
- Clear what is there. Dig out soil, gravel and leaves, scrape off paint and render, and move whatever is parked against the wall
- Lower the ground level. Where a patio or border has buried the vents, dig a channel along the wall to bring the ground back down. This is often the single most effective fix
- Replace broken vents. Cast iron corrodes shut, and cracked plastic lets rodents into the void
- Add vents where there are too few. Retrofitting is straightforward, but the positions have to create cross-flow rather than just adding holes to one wall
- Duct through sealed elevations. Where an extension or porch has blocked a wall off, telescopic vents can carry air through from the new wall
- Clear the void itself. Builders’ rubble and old debris under the floor block airflow just as well as a blocked vent, and they hold moisture against the timber
Sometimes airflow alone is not enough. In a void that is very shallow, or partly below outside ground level, mechanical ventilation is the next step. A small extract fan set into the void keeps air moving where natural cross-flow is not possible.
Once ventilation is back, the timber and the wall need time to dry. Any rotten timber has to be cut out and replaced, and the surrounding timber treated. Restoring airflow stops the decay spreading, but it does not repair what has already gone.
When to get it checked
The tricky part of this problem is that the room above tells you almost nothing. The wall can look perfectly sound while the joist ends behind the skirting are already soft.

So do not wait for it to look bad. If your floor smells musty, gives underfoot, or went damp at low level after a patio or extension went in, that is enough to act on. The same goes if you have been quoted for damp proofing by someone who never lifted a board.
A proper check means getting under the floor, or using a camera probe where the hatch is long gone, and taking readings from the timber itself rather than the plaster above it.
Nordic Damp Proofing surveys subfloor ventilation properly. We get under the floor, take readings from the timber, and give you a written report with photographs and moisture levels. You get a clear answer on what is causing the damp and what it will take to fix. We are based in Southampton and cover the South Coast, the surrounding counties and South Wales.