Nordic Damp Proofing recently completed extensive basement damp proofing and remedial works in Newport, South Wales, treating significant moisture problems within a below-ground basement as well as damp affecting an office area directly above.
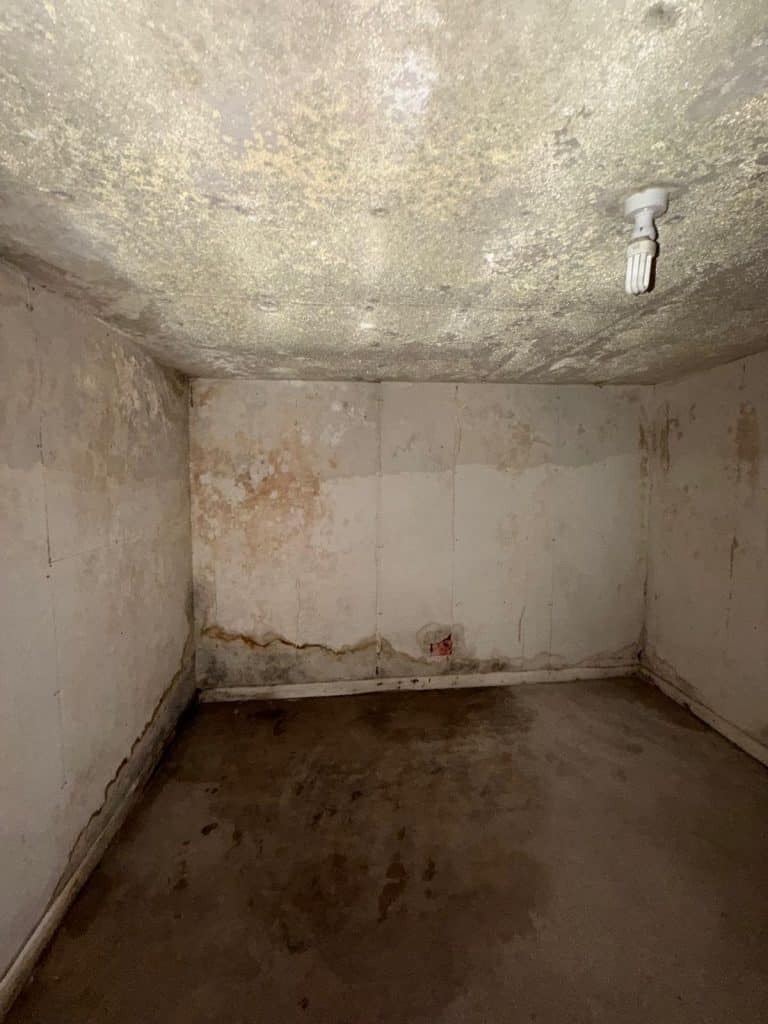
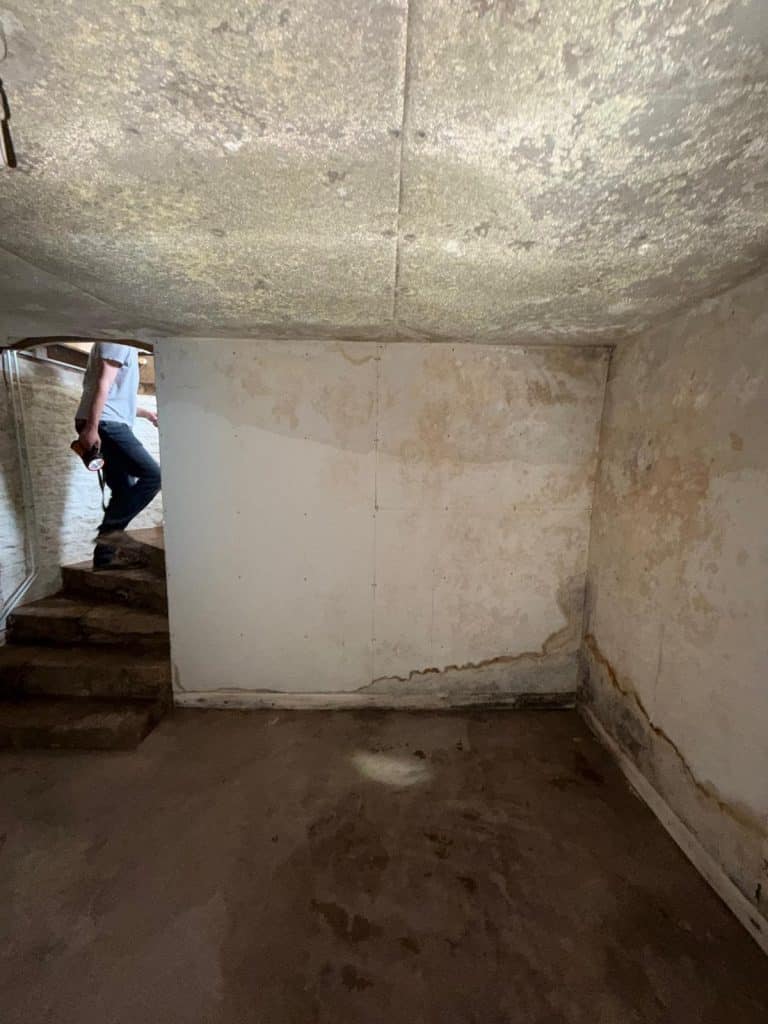
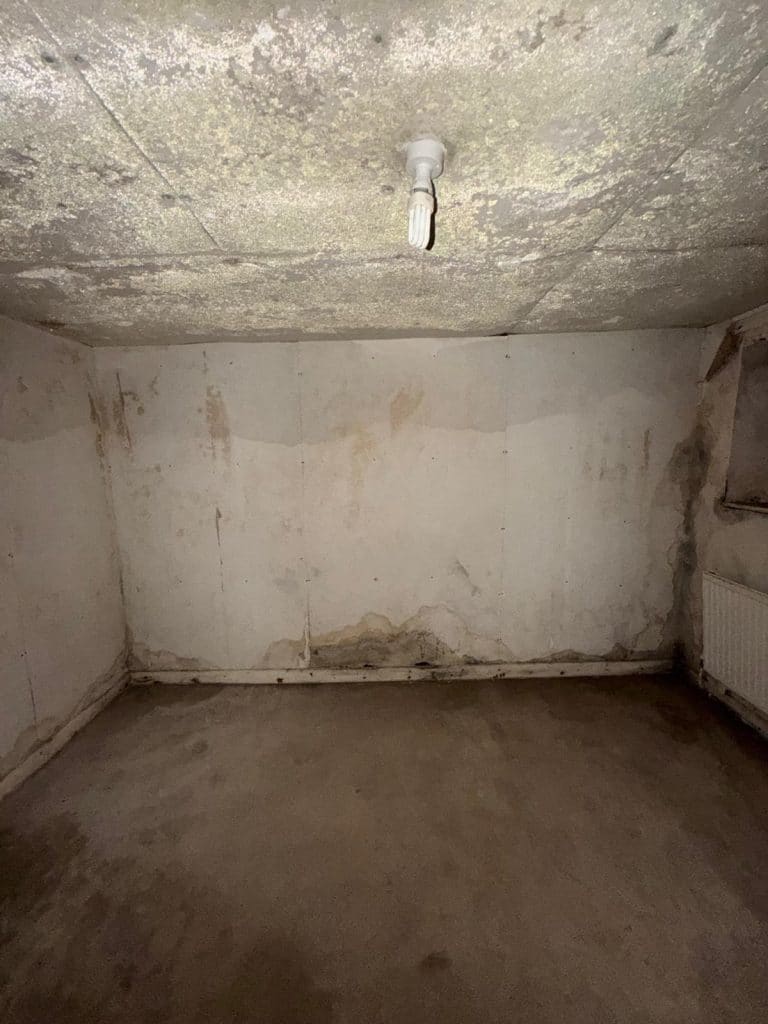
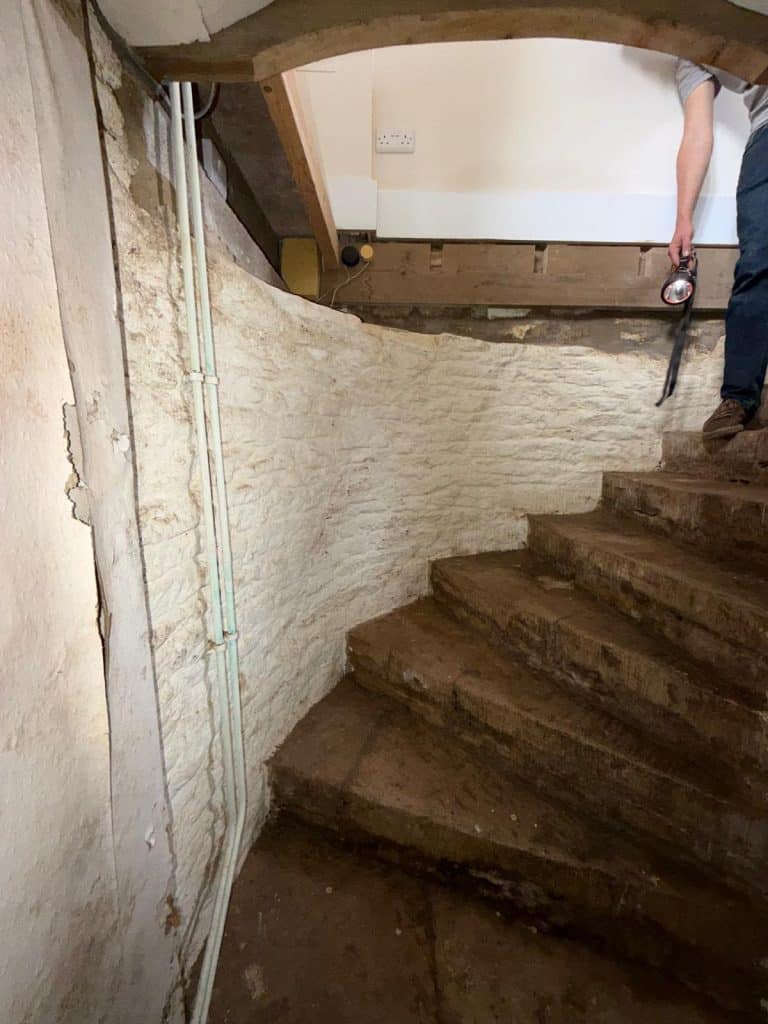
The property had clear signs of long-term moisture problems, including deteriorated finishes, damp staining and areas affected by mould. Because part of the building sits below ground level, simply replacing the damaged plasterboard would not have addressed the underlying problem.
Following an assessment, we carried out a combination of basement waterproofing, cavity drainage membrane installation, ventilation improvements and damp proofing works to provide a much more comprehensive, long-term solution.
This is one of a growing number of projects completed by our damp proofing team in Newport and across the surrounding South Wales area.
The Damp Problems at the Newport Property
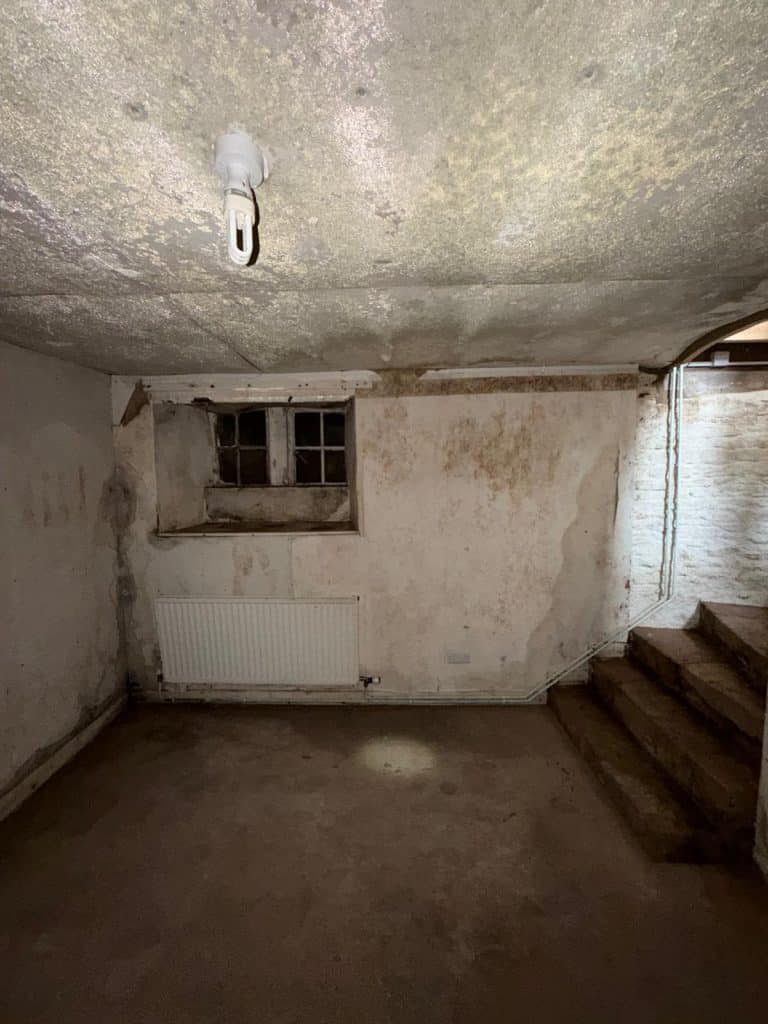
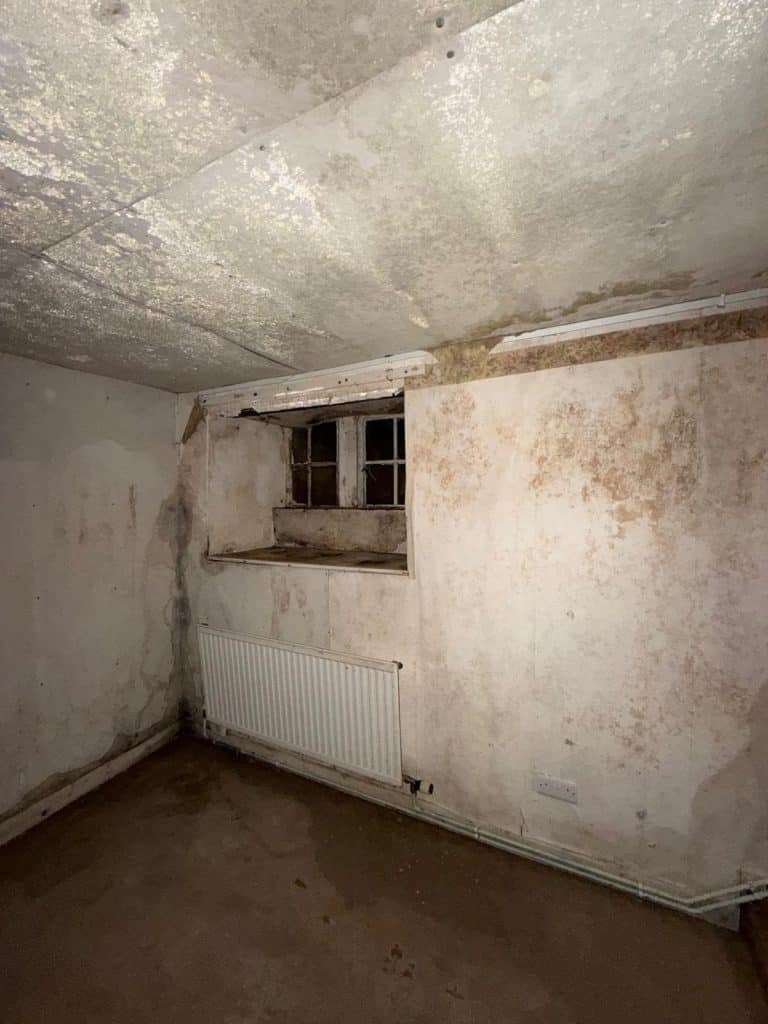
Before work began, the basement showed extensive evidence of moisture affecting the walls and existing internal finishes. Dampness was visible around the perimeter of the room, while existing plasterboard had deteriorated in a number of areas.
Being below external ground level means basement and cellar walls can be particularly vulnerable to moisture from the surrounding ground. Rather than continually repairing damaged decorative finishes, the aim of this project was to isolate the internal space from the damp masonry and create a more suitable environment for its intended use.
There was also an important secondary consideration: a suspended timber floor structure above part of the basement.
Excessive humidity within a poorly ventilated basement can increase the risk of condensation and prolonged moisture exposure around structural timbers. For this reason, both the condition of the accessible timber and the humidity within the basement needed to be considered.
Nordic Damp Proofing provides dedicated timber surveys and timber and wood preservation services where moisture has potentially affected structural timber.
Separately, an office wall above the basement was suffering from damp deterioration, damaged plaster and moisture-related staining. This required its own damp proofing treatment rather than simply being incorporated into the basement works.
Preparing the Basement for Damp Proofing
The first stage was to strip the affected basement back so that the original structure could be properly accessed.
All deteriorated and damp or mould-affected plasterboard was carefully removed, exposing the original masonry walls behind it.
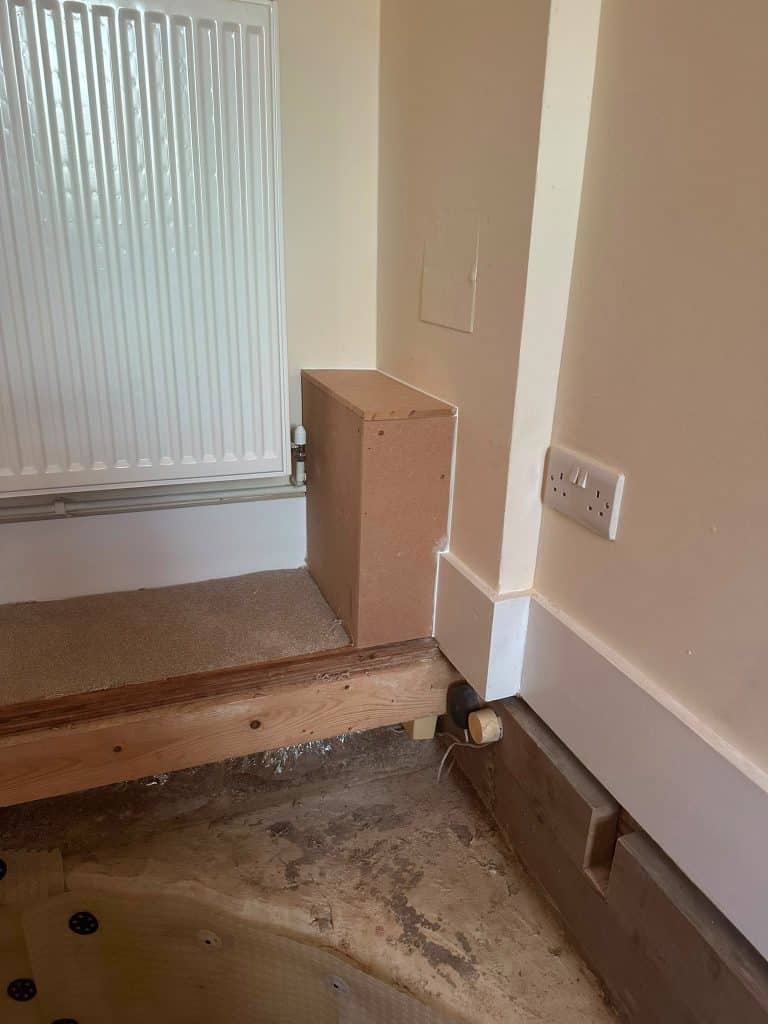
A decommissioned radiator was also removed and disposed of, giving our technicians unrestricted access to the treatment areas.
Once the basement had been opened up, the exposed floor joists and associated structural timbers were inspected for signs of fungal decay or deterioration.
This preparation is an important part of remedial damp proofing. Covering over moisture damage without understanding the condition of the structure behind it can conceal problems rather than resolve them.
Where the cause of a damp problem isn’t immediately obvious, our professional damp surveys are designed to identify the source and extent of the moisture before an appropriate treatment is recommended.
Treating Salt Contamination Within the Masonry
Once the walls had been exposed and prepared, the basement masonry was treated using a specialist salt-neutralising solution.
Moisture passing through masonry can carry soluble salts. These can remain within the wall even after the original source of moisture has been addressed.
Some hygroscopic salts can absorb moisture from the surrounding air, contributing to recurring damp-looking patches and deterioration of plaster and decorative finishes.
Treating the exposed masonry helped prepare the structure before the new damp proofing system was installed.
Cavity Drainage Membrane Installation
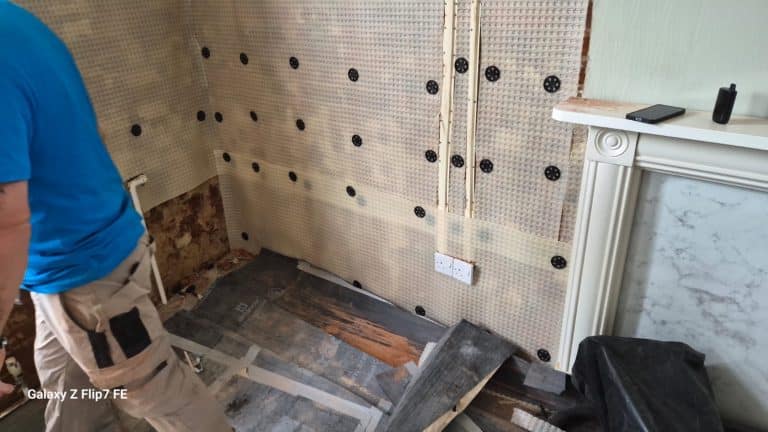
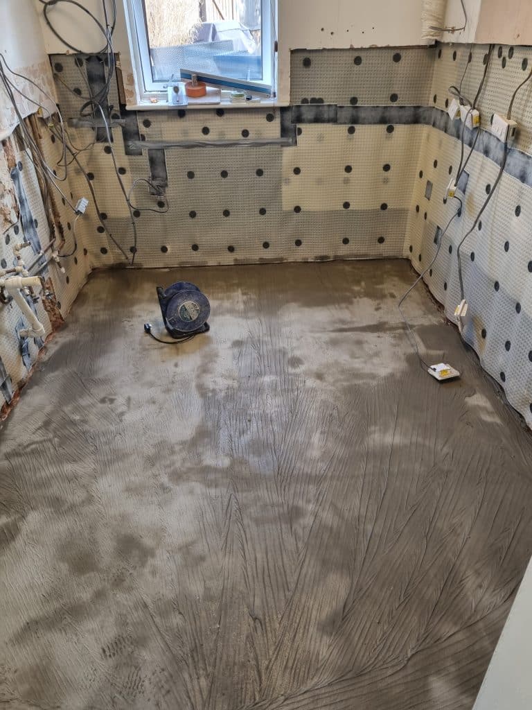
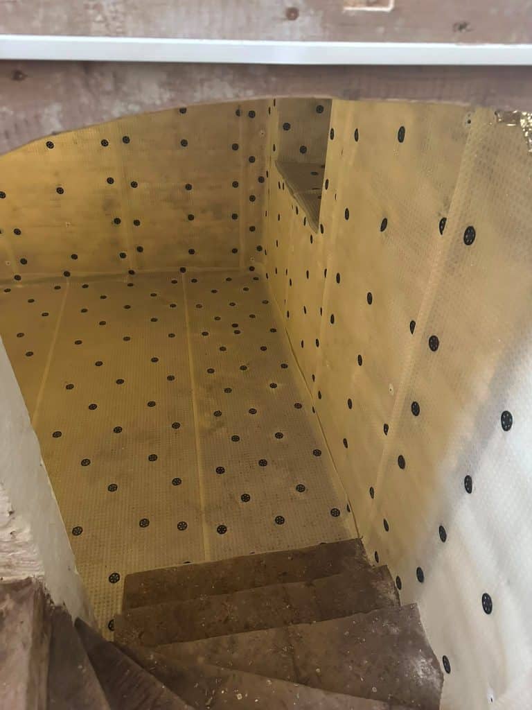
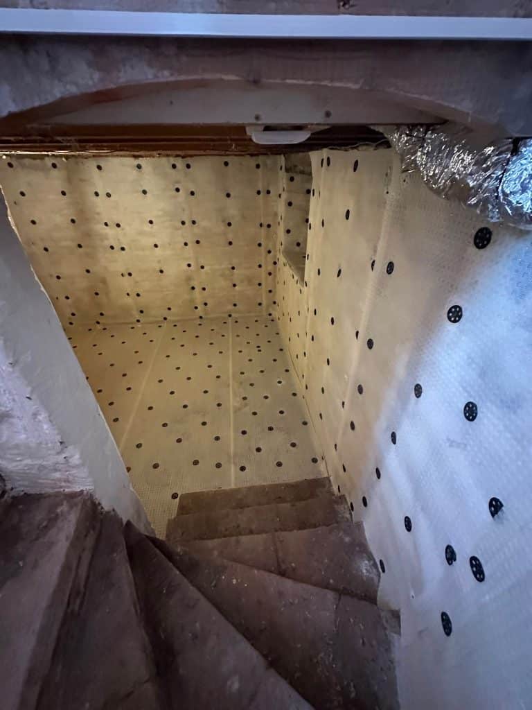
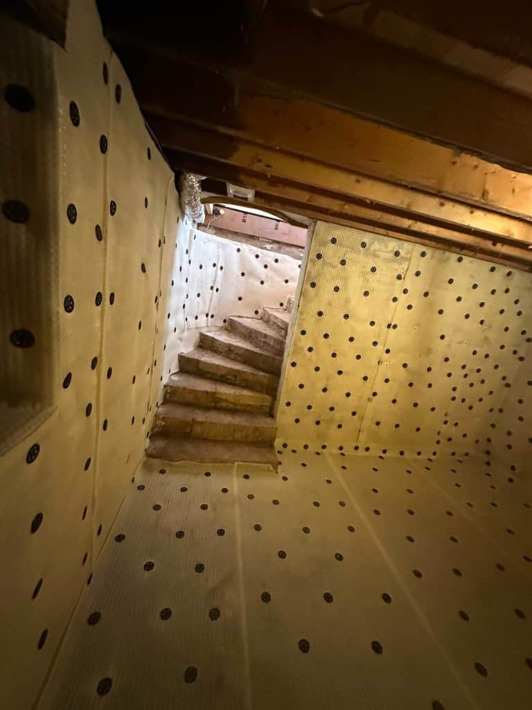
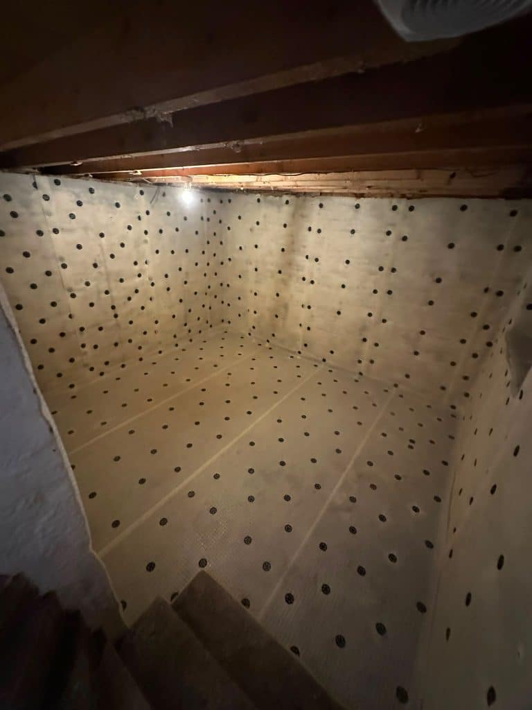
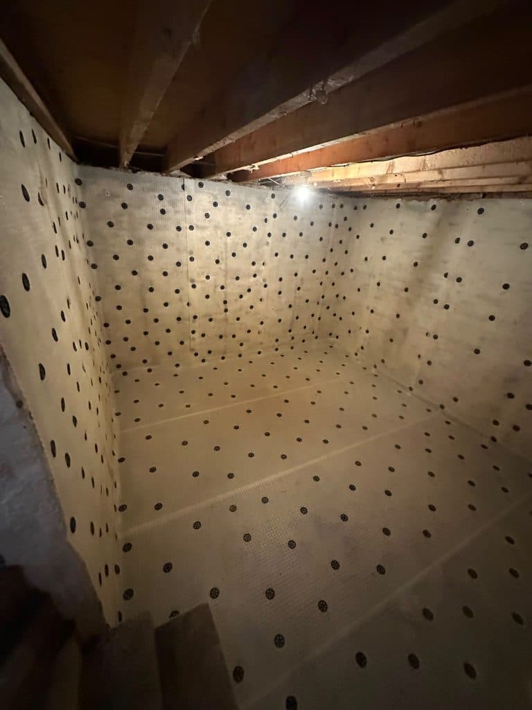
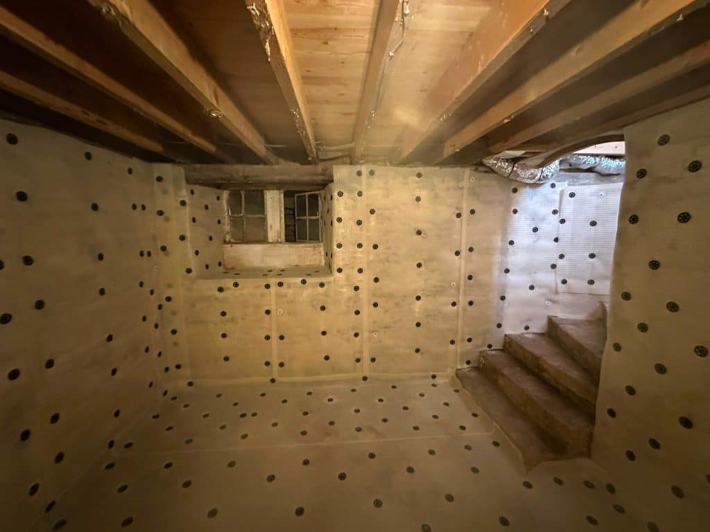
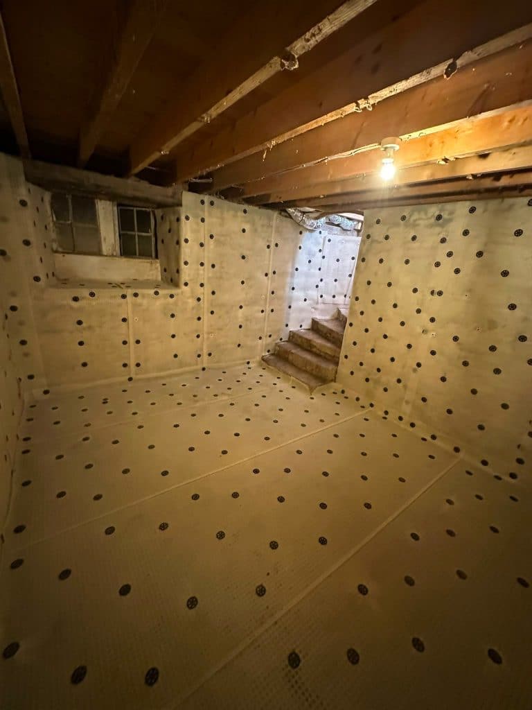
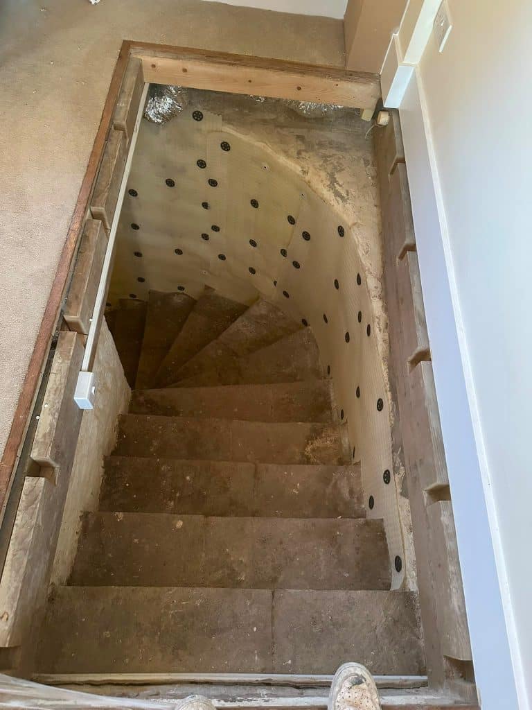
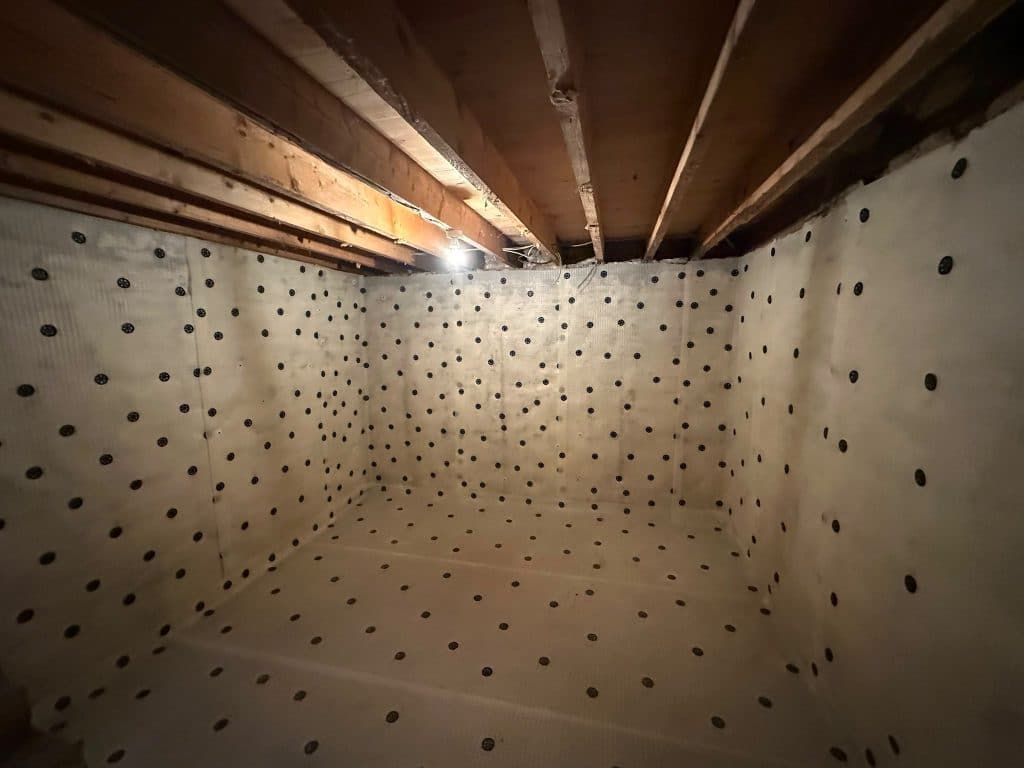
The main element of the basement remedial work was the installation of a cavity drainage membrane system across both the basement walls and floor.
The membrane was mechanically installed across the masonry and carefully formed around the unusual shape of the basement, including the stairway, corners, floor junctions, openings and changes in level.
Rather than relying on the original masonry becoming completely dry, the system creates a separation between the damp structure and the internal environment.
You can learn more about how these systems work on our damp proof membrane systems page.
As the project photographs show, the membrane now covers the basement floor and wall areas, providing a robust damp management solution for this below-ground space.
The cavity drainage membrane system installed as part of this Newport project is supplied with a 25-Year Guarantee.
Why Was the Basement Membrane Left Exposed?
One noticeable feature of the completed work is that the membrane remains visible throughout the basement.
This was intentional.
The basement is intended primarily as a service and storage area, rather than being converted into a fully finished living space.
There was therefore little benefit in the customer paying for plastering and decorative finishes that were not required for the way the basement would be used.
Leaving the cavity drainage membrane exposed provides a practical and cost-effective solution while still isolating the internal basement from the damp masonry behind it.
Where a basement is instead being converted into a habitable room, home office, gym or other finished space, the specification can be adapted accordingly. Our structural waterproofing services can be tailored to the property and intended use of the space.
Controlling Humidity Within the Basement
Waterproofing the masonry was only one part of the solution.
Because of the suspended timber floor above the basement, managing airborne moisture, humidity and condensation was also particularly important.
Nordic Damp Proofing therefore supplied and installed an externally vented digital humidistat extraction system.
The unit continuously monitors relative humidity within the basement. When humidity rises, the system automatically extracts moisture-laden air from the space.
Extracted air is discharged safely outside the property above ground level using specialist ducting.
The system helps to reduce excessive humidity, control condensation and improve air movement while providing additional protection for the suspended timber floor structure above.
This forms part of the same approach we use within our humidity control and ventilation services, where controlling moisture in the air is just as important as treating the building fabric itself.
Why Ventilation Matters in Damp Basements
Basements naturally tend to be cooler than the rooms above them. When warmer, moisture-laden air enters a cooler below-ground space, the relative humidity can increase and condensation may develop on cold surfaces.
Without adequate ventilation, that moisture can remain trapped.
Over time, persistent humidity can contribute to mould growth, musty smells and increased moisture levels around timber and other building materials.
This is why diagnosing the type of damp is so important. Not every damp problem is caused by rising or penetrating moisture, and installing the wrong treatment can fail to resolve the underlying issue.
Nordic Damp Proofing also provides dedicated condensation and damp control for properties affected by excessive internal humidity and condensation.
Damp Proofing the Office Above the Basement
The project wasn’t limited to the basement.
An office area within the property was also experiencing significant damp deterioration.
Before treatment, the lower section of the wall showed damaged and breaking plaster together with visible moisture-related staining.
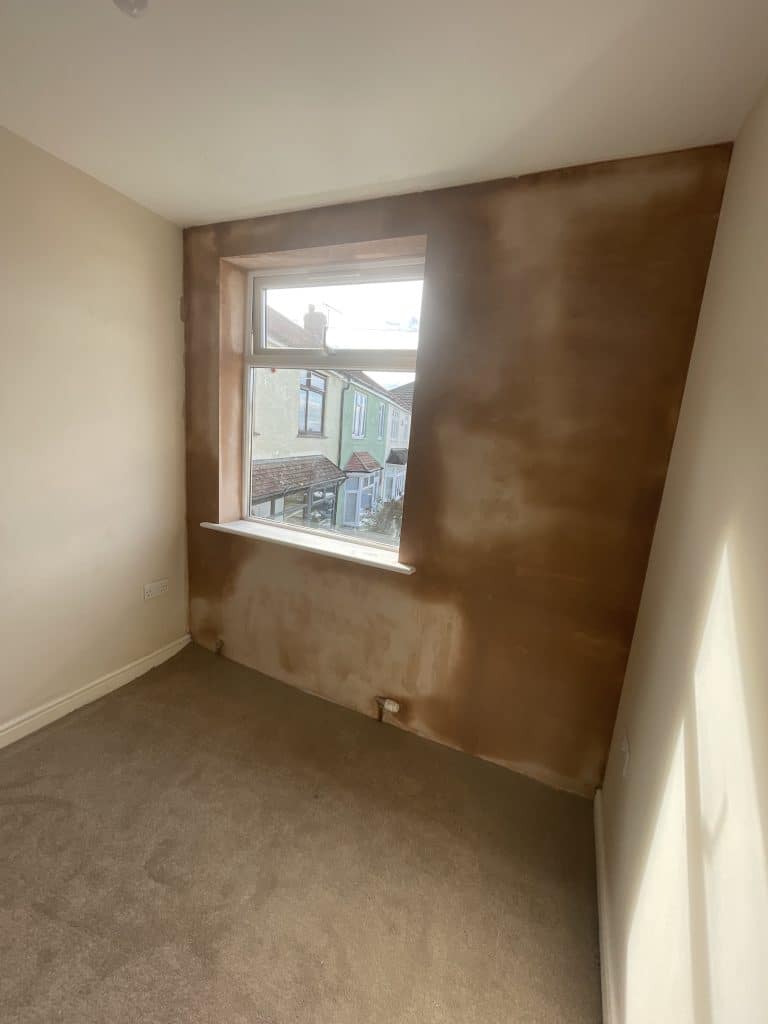
Rather than patching the visibly damaged areas, the affected plaster was removed from floor to ceiling, exposing the original masonry so the wall could be treated properly.
The exposed masonry was then treated with specialist salt-neutralising solution to minimise the effects of salt contamination before the new damp proofing system was installed.
Installing a New Chemical Damp Proof Course
A new chemical damp proof course (DPC) was installed into the appropriate mortar bed within the affected office wall.
The treatment is designed to significantly reduce the upward migration of ground moisture through the masonry.
Chemical DPC installation is commonly used as part of a wider rising damp treatment where diagnosis shows that ground moisture is travelling through the wall.
You can also find more information about the installation process on our damp proof course installation page.
Importantly, the DPC was only one part of the treatment specification for this particular wall.
Installing the Office Cavity Drainage Membrane
Following the DPC installation, a cavity drainage membrane was mechanically fixed to the office wall using specialist cavity drainage fixing plugs.
The membrane creates a permanent cavity between the original damp masonry and the new internal plaster finish.
This allows residual moisture to remain safely behind the system while isolating hygroscopic salts and damp masonry from the new decorative surface.
The membrane system installed within the office is also supplied with a 25-Year Guarantee.
Re-Plastering the Treated Office Wall
Unlike the basement, the office is a finished internal working area, so leaving the membrane exposed wasn’t appropriate.
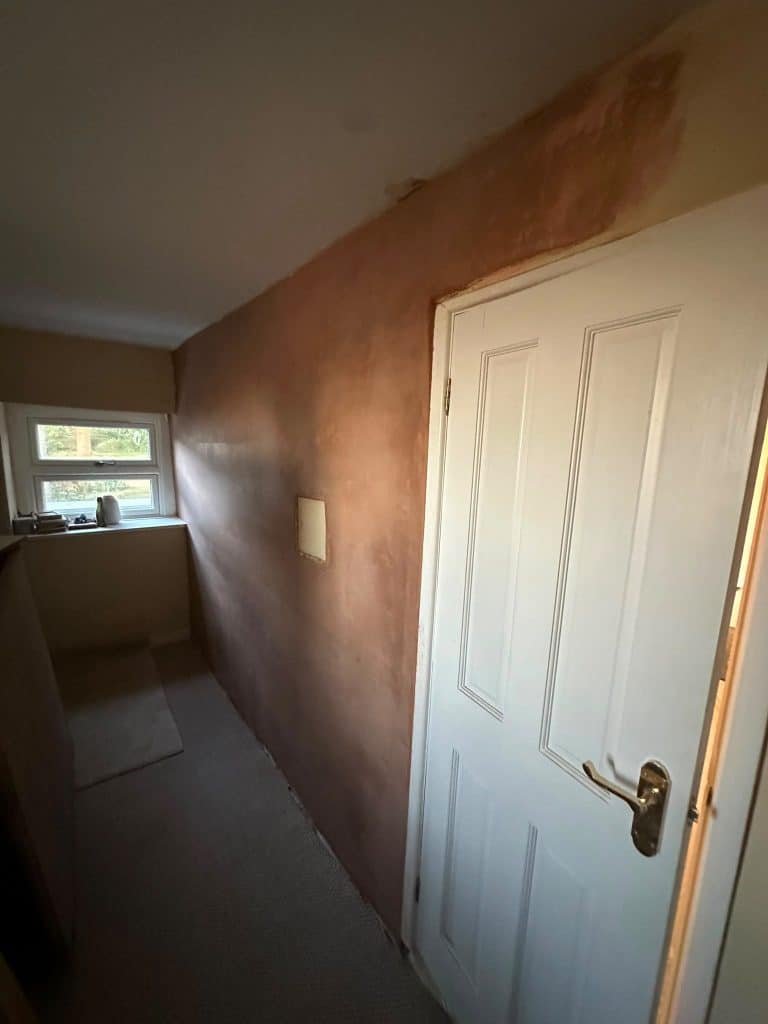
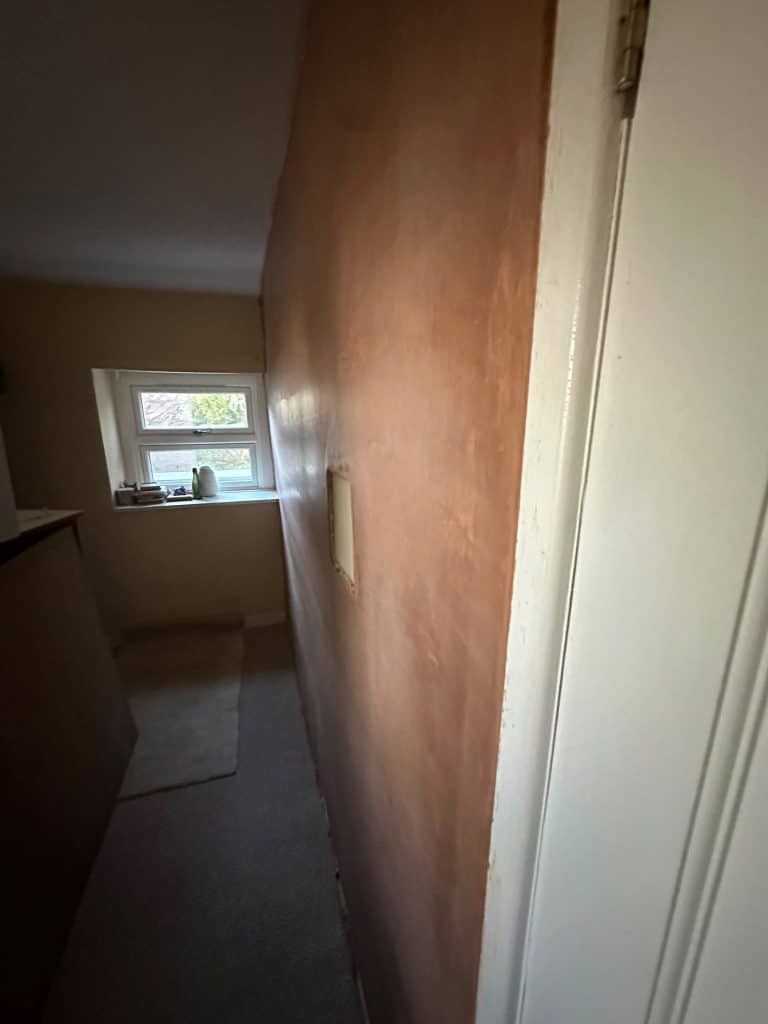
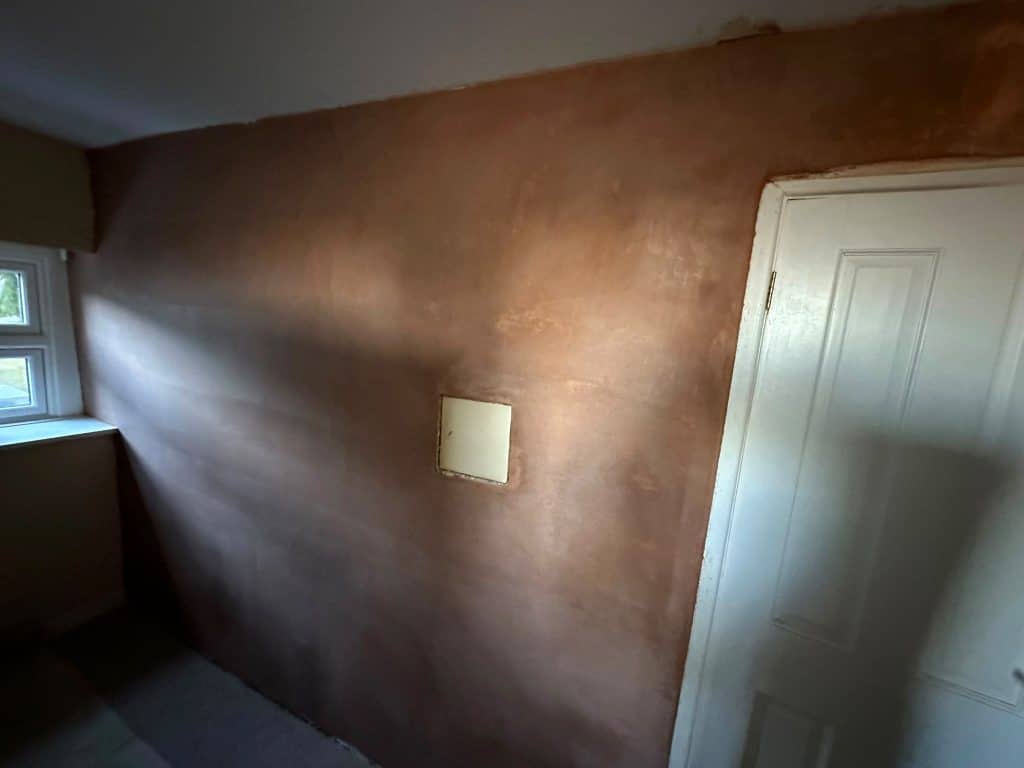
Once the damp proofing system had been installed, the complete treated wall was professionally re-plastered from floor to ceiling.
This created a smooth new surface ready for final decoration while keeping the original damp masonry and residual salt contamination isolated safely behind the membrane.
Nordic Damp Proofing provides wall repair and re-plastering alongside our damp treatments, meaning damaged walls can be taken from initial remedial work through to a finish ready for decoration.
A Complete Damp Proofing Solution in Newport
This Newport project demonstrates why successful damp proofing often requires more than one treatment.
The basement and office were experiencing related moisture problems, but the intended use and construction of the two spaces meant they required different approaches.
Within the basement, the focus was on creating a practical, durable damp management system while controlling humidity and protecting the timber structure above.
Within the office, the priority was to treat the affected masonry, reduce rising moisture, isolate residual salts and restore the wall to a smooth decorative finish.
The completed works included removal of damaged materials, timber inspection, salt neutralisation, cavity drainage membrane installation to the basement walls and floor, chemical DPC installation, humidity-controlled mechanical extraction, office membrane installation and complete re-plastering.
Most importantly, the cavity drainage membrane systems are backed by a 25-Year Guarantee, providing the customer with long-term reassurance.
Nordic Damp Proofing provides specialist damp proofing across South Wales, including Newport, Cardiff, Chepstow, Monmouth, Abergavenny, Swansea and surrounding areas.
Need Basement Damp Proofing in Newport?
If you have a damp basement, cellar, below-ground room or recurring damp patches elsewhere in your property, it’s important to establish where the moisture is coming from before deciding how it should be treated.
Our team provides damp proofing in Newport, including basement waterproofing, cavity drainage membranes, rising damp treatment, condensation control, timber inspections and remedial plastering.
If you’re unsure what is causing the problem, you can book a damp survey with Nordic Damp Proofing so the property can be properly assessed before treatment is recommended.