Nordic Damp Proofing recently carried out an extensive programme of damp-proofing and ventilation works at a residential property in Salisbury, Wiltshire. The project involved treating internal ground-floor walls, waterproofing the kitchen floor and improving ventilation beneath the property.
Rather than focusing on a single damp patch, the works addressed several areas of the building, combining a new chemical damp-proof course, specialist tanking treatments and external ground-level improvements.
Our team provides professional damp proofing in Salisbury, helping homeowners investigate moisture problems and implement appropriate remedial solutions.
Preparing the Ground Floor for Damp-Proofing Treatment
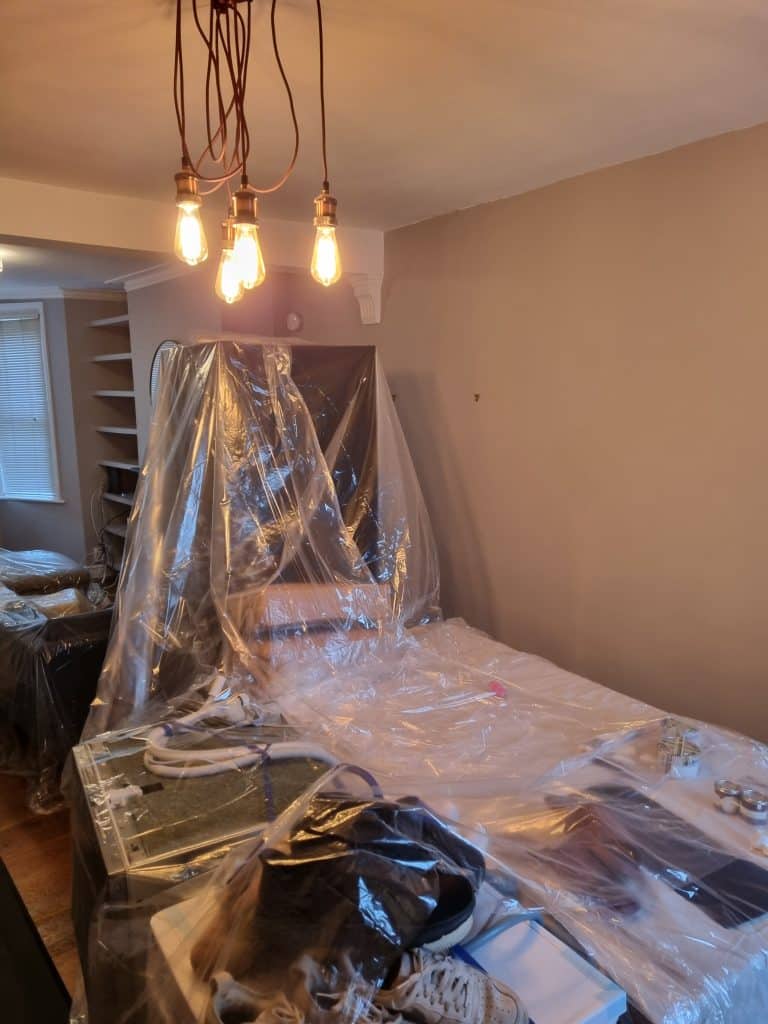
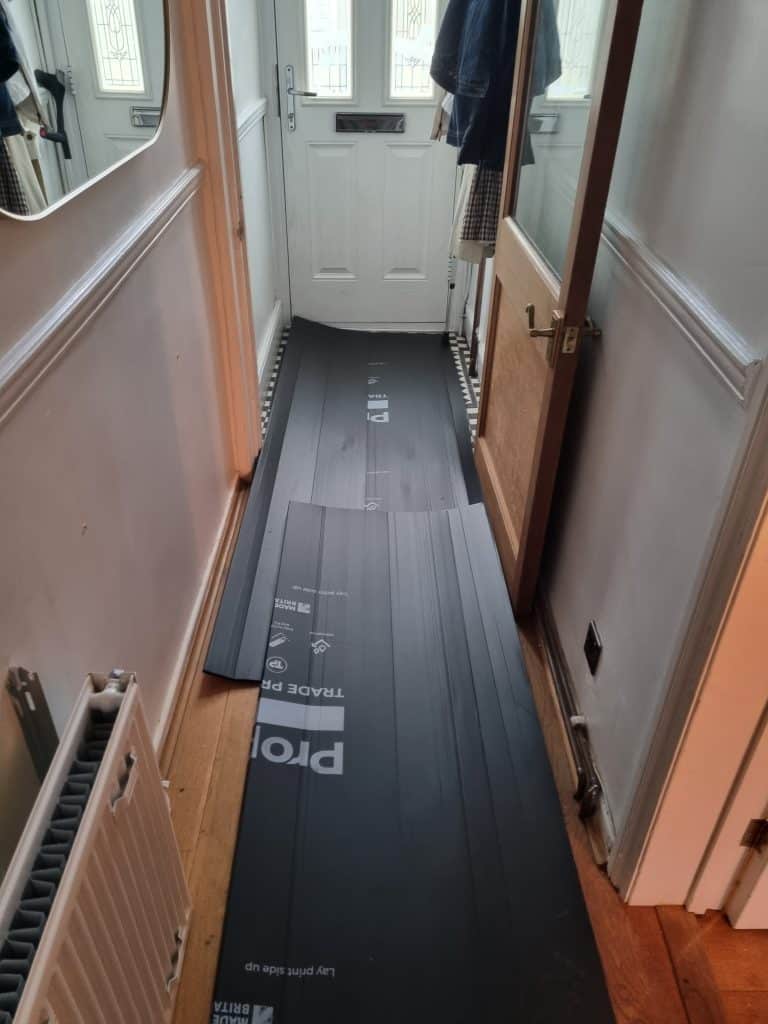
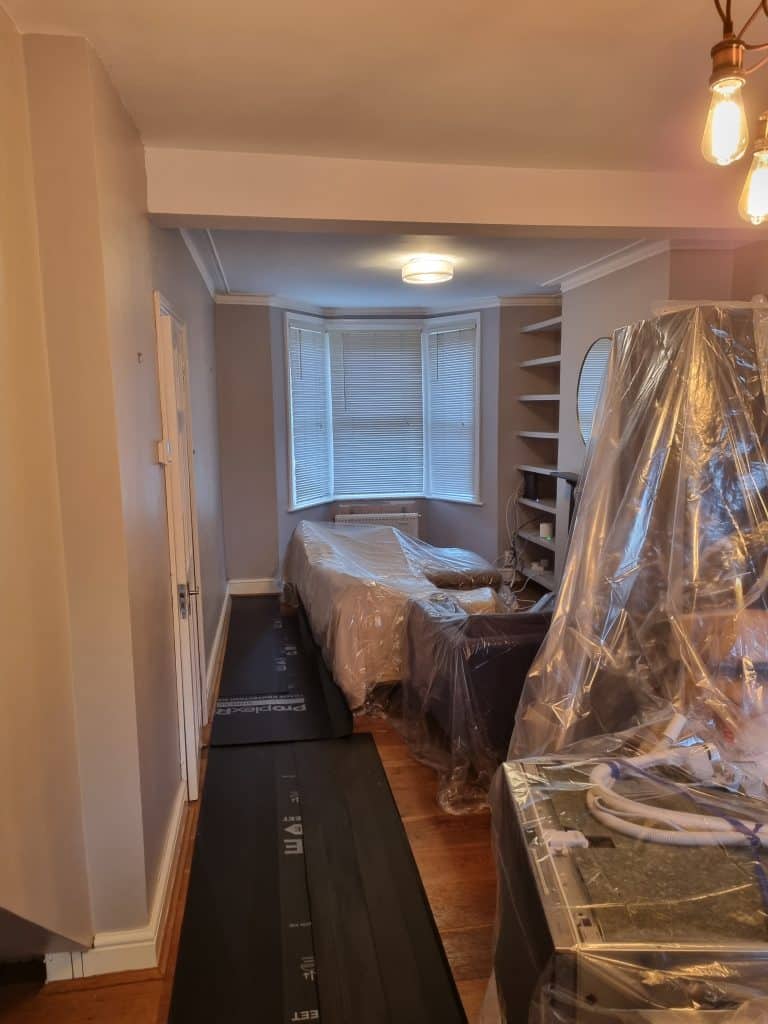
Before the main treatments could begin, the team protected the surrounding areas of the property to minimise disruption and prevent damage to existing finishes.
Protective coverings were installed across floors and other vulnerable surfaces, allowing the team to carry out the necessary removal and preparation works.
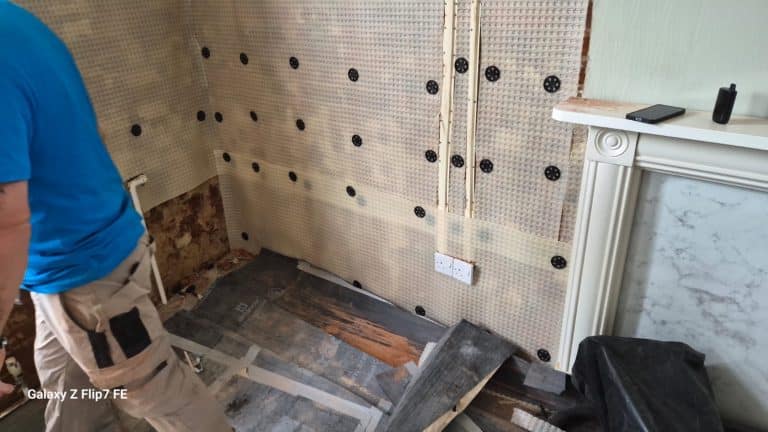
The existing skirting boards were then removed throughout the ground floor, providing access to the lower sections of the internal walls.
Removing the skirting boards was an important preparation stage, allowing the damp-proofing system to be installed at the required level without leaving untreated sections concealed behind the existing timber.
Removing Existing Plaster to Expose the Masonry
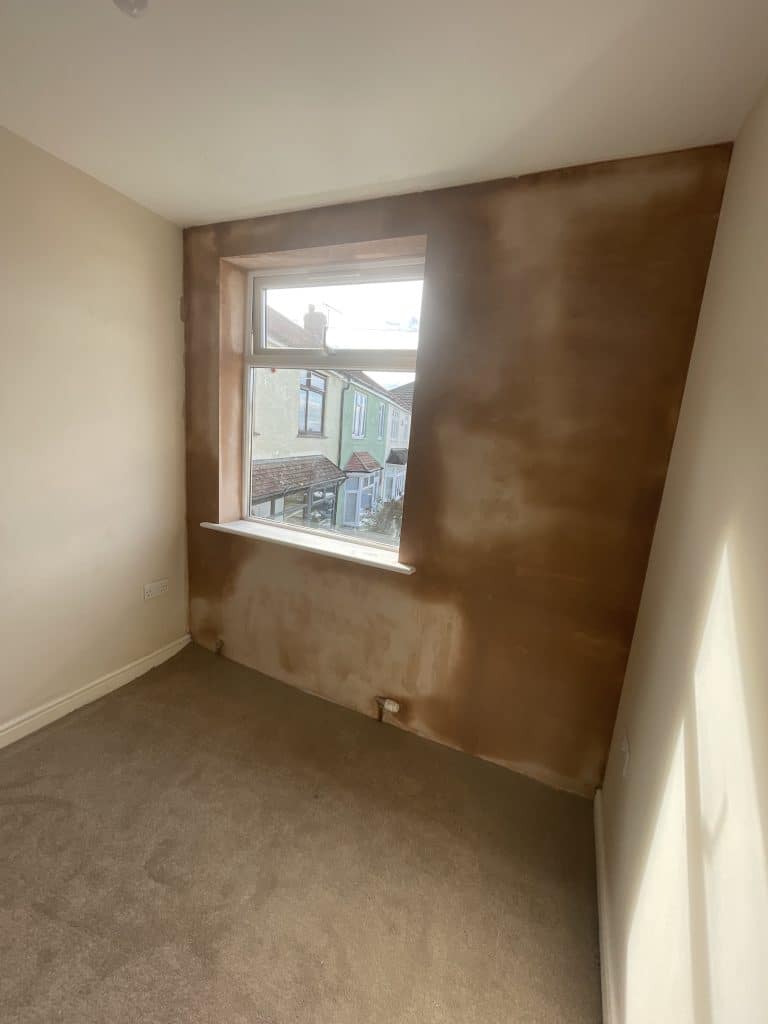
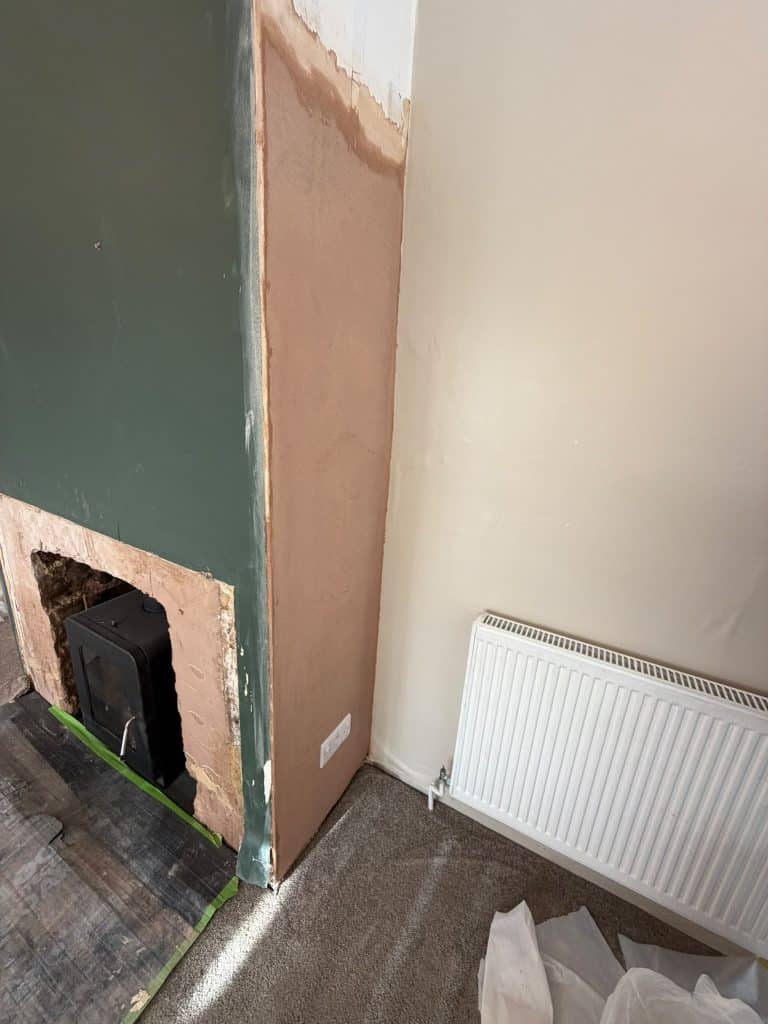
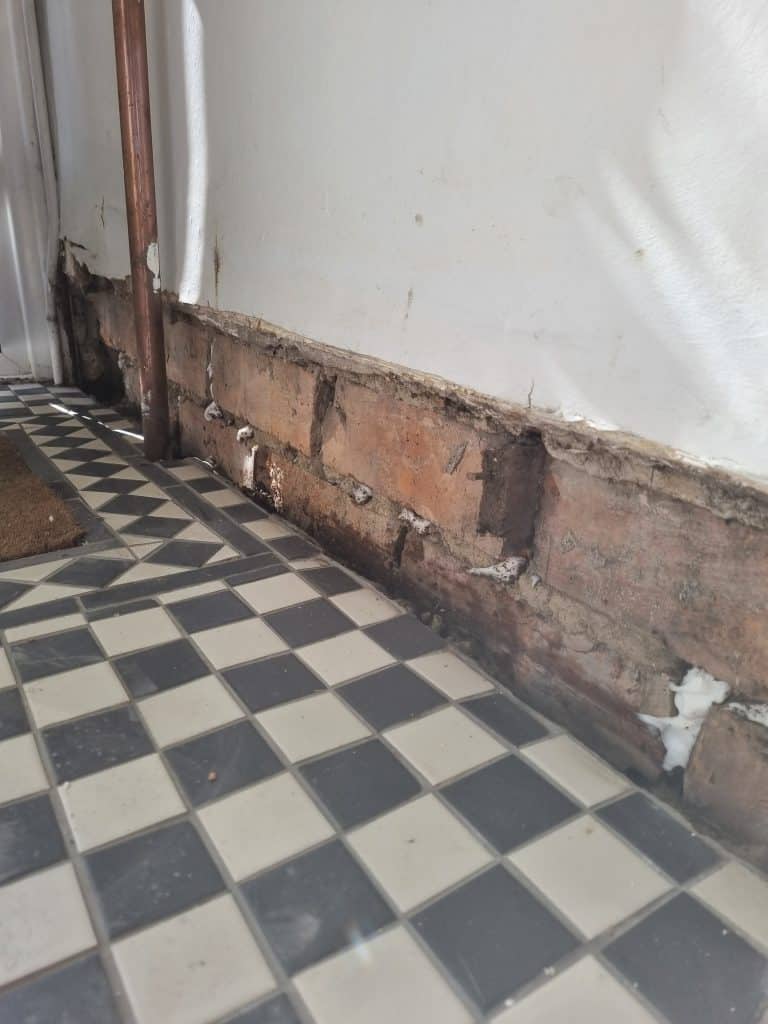
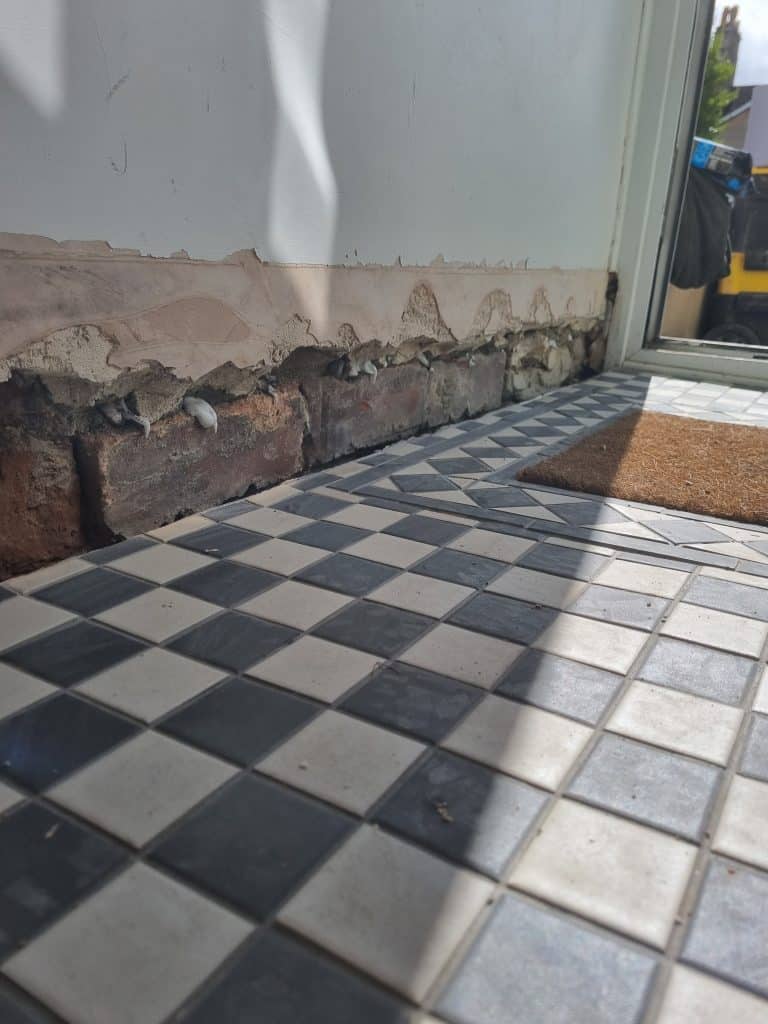
With the work areas prepared, the team began removing the existing internal plaster throughout the identified ground-floor elevations.
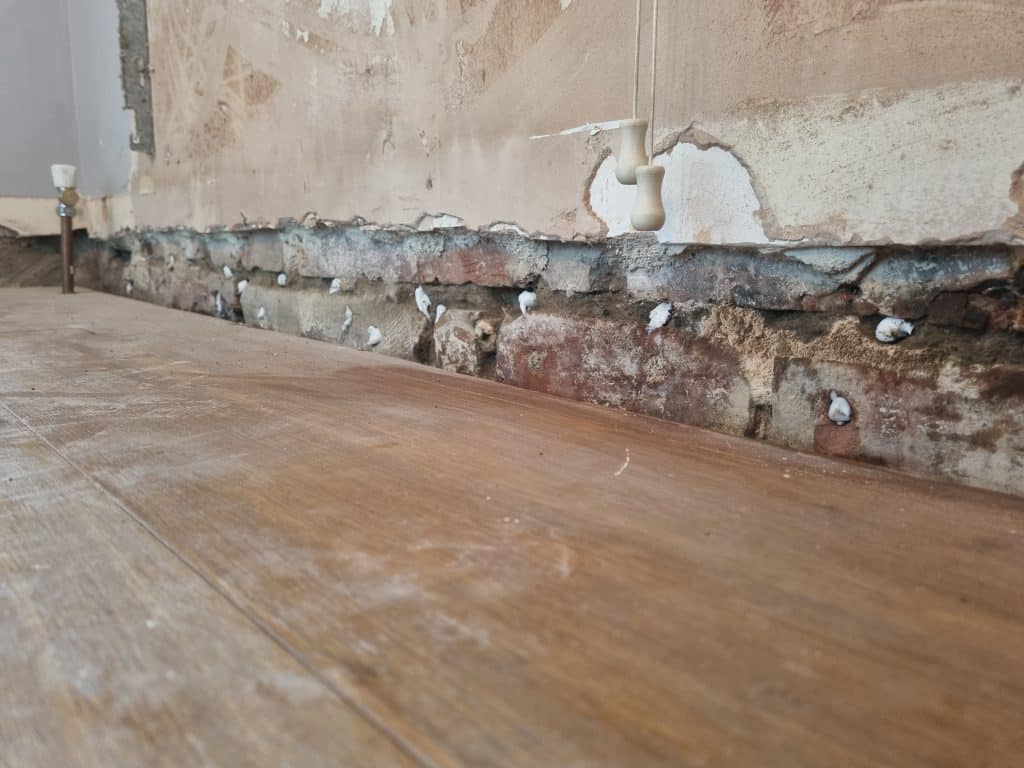
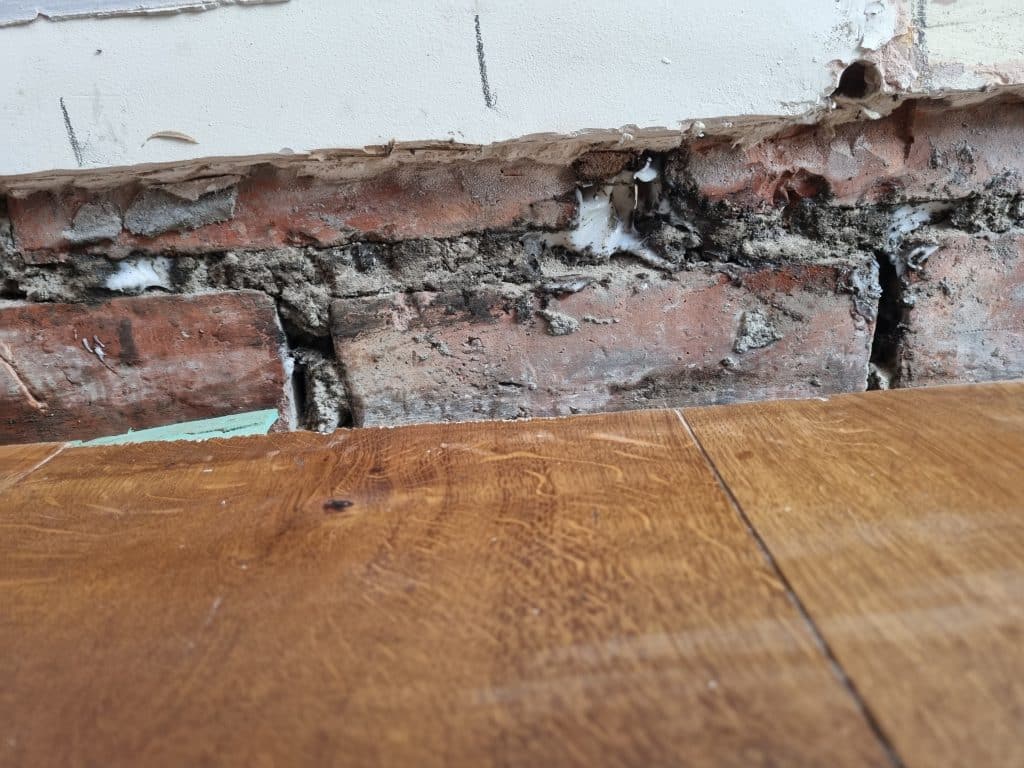
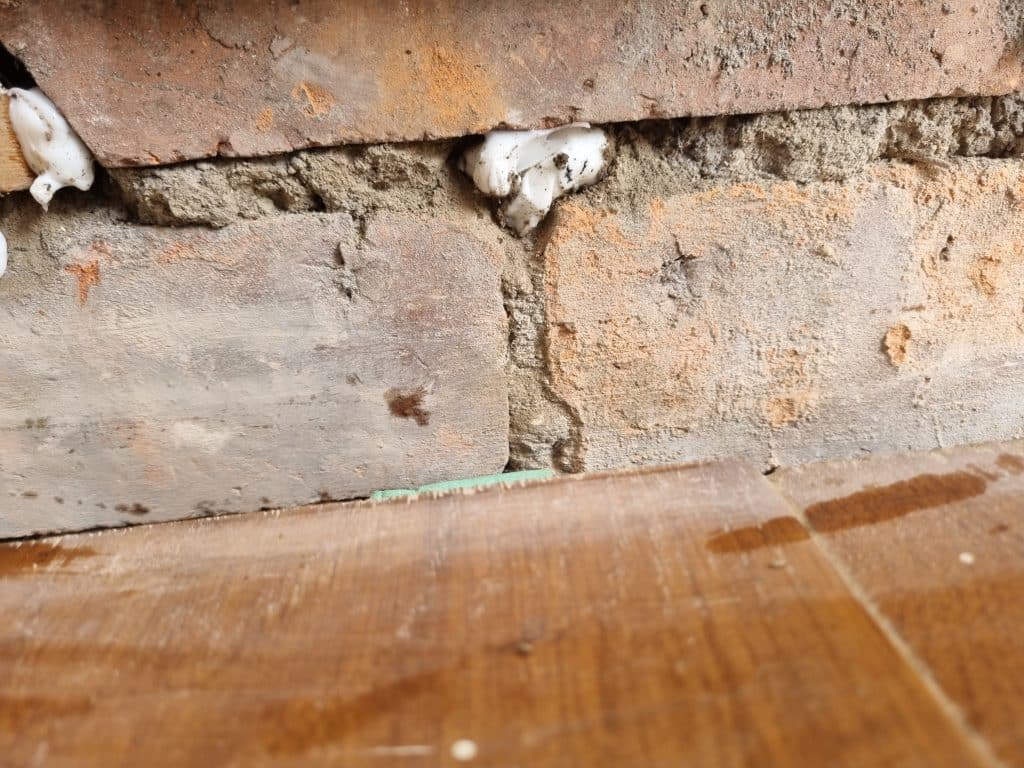
The plaster was chased back beyond the first visible mortar bed, exposing the underlying masonry and providing access for the installation of a new damp-proof course.
Removing potentially contaminated plaster is an important consideration in damp remediation. Moisture moving through masonry can carry soluble salts, which may remain within plaster and continue affecting decorative finishes.
These issues are discussed further in our guide to hygroscopic salts in walls.
By exposing the masonry, the team could prepare the walls for chemical treatment and subsequent reinstatement.
Installing a New Chemical Damp-Proof Course
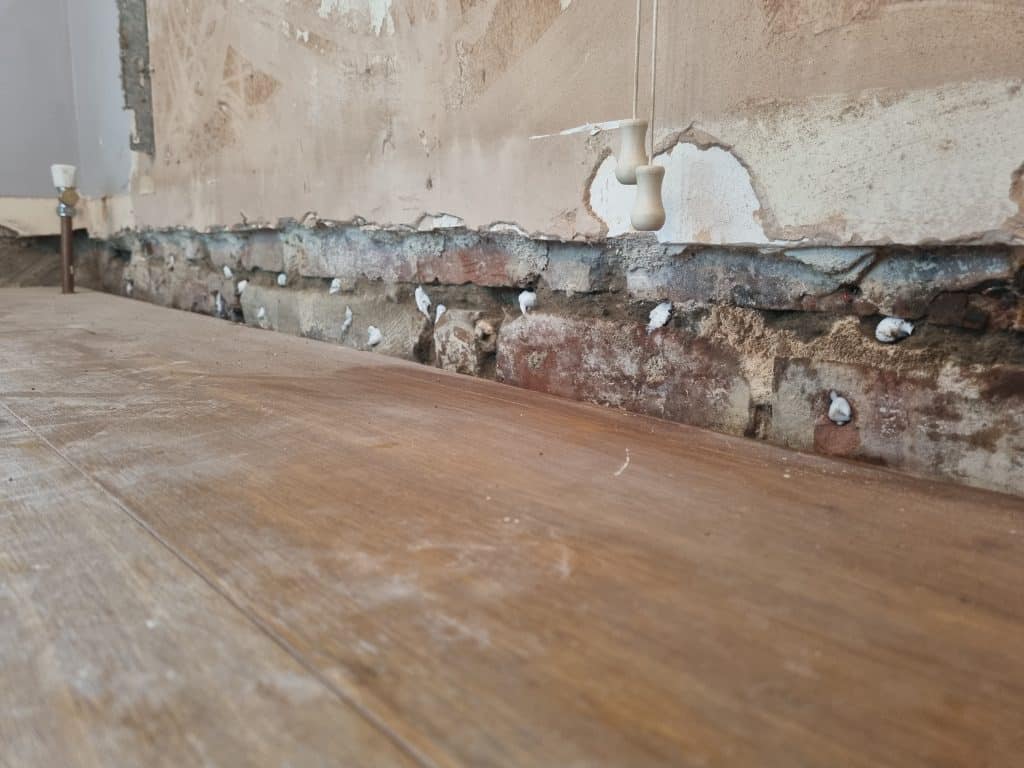
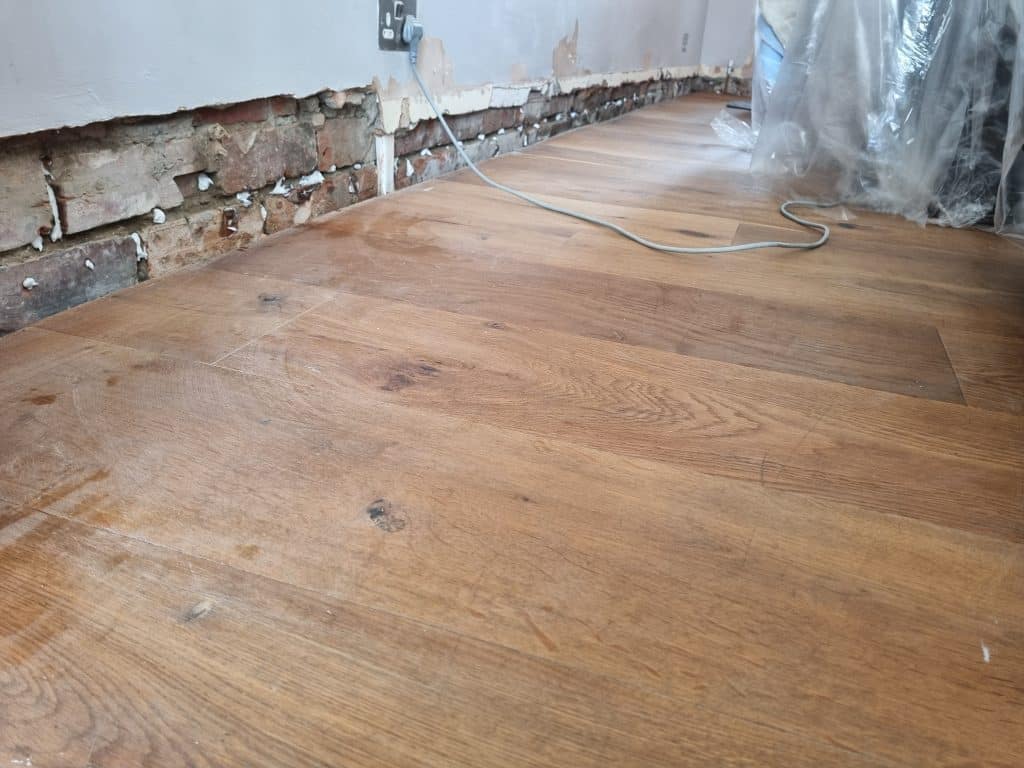
A key part of this Salisbury project was the installation of a new chemical damp-proof course throughout the ground-floor elevations.
The treatment involved injecting a specialist damp-proofing product into the appropriate mortar course within the masonry.
A chemical damp-proof course is designed to form a water-repellent barrier within the treated wall, helping restrict moisture rising through the masonry by capillary action.
This approach is commonly used as part of a rising damp treatment where a new or supplementary damp-proof course is appropriate.
Installing the treatment across the relevant ground-floor walls formed an important part of the property’s wider damp-proofing programme.
Kitchen Floor Preparation and Removal of Existing Coverings
The kitchen required additional attention as part of the project.
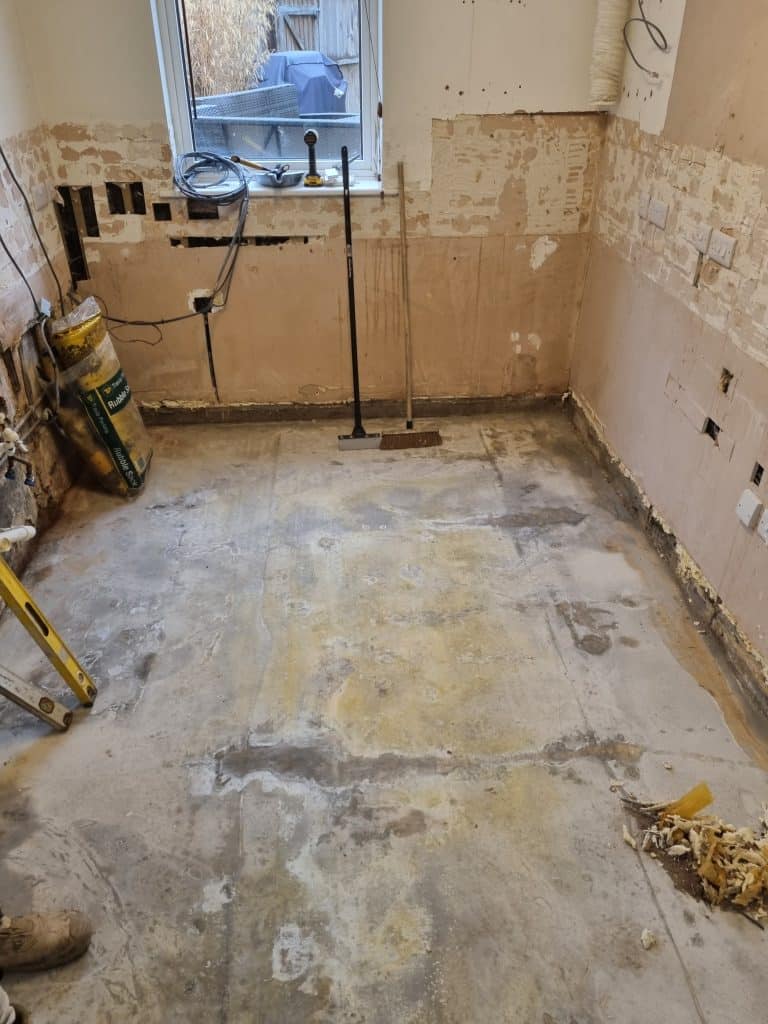
The works included kitchen removal and lifting the existing floor coverings to expose the underlying surface for treatment.
Preparing the floor correctly was essential before applying the specified waterproofing materials. Existing finishes needed to be removed so the specialist treatments could be applied directly to the prepared substrate.
This stage also allowed the team to inspect and prepare the floor area before beginning the tanking process.
Specialist Salt-Neutralising Treatment
Following preparation, a specialist salt-neutralising solution was applied as part of the kitchen floor treatment programme.
Salt contamination can present problems where building materials have been exposed to moisture. Certain salts can attract atmospheric moisture and contribute to ongoing deterioration of finishes.
The treatment was included to address salt contamination before the subsequent waterproofing system was installed.
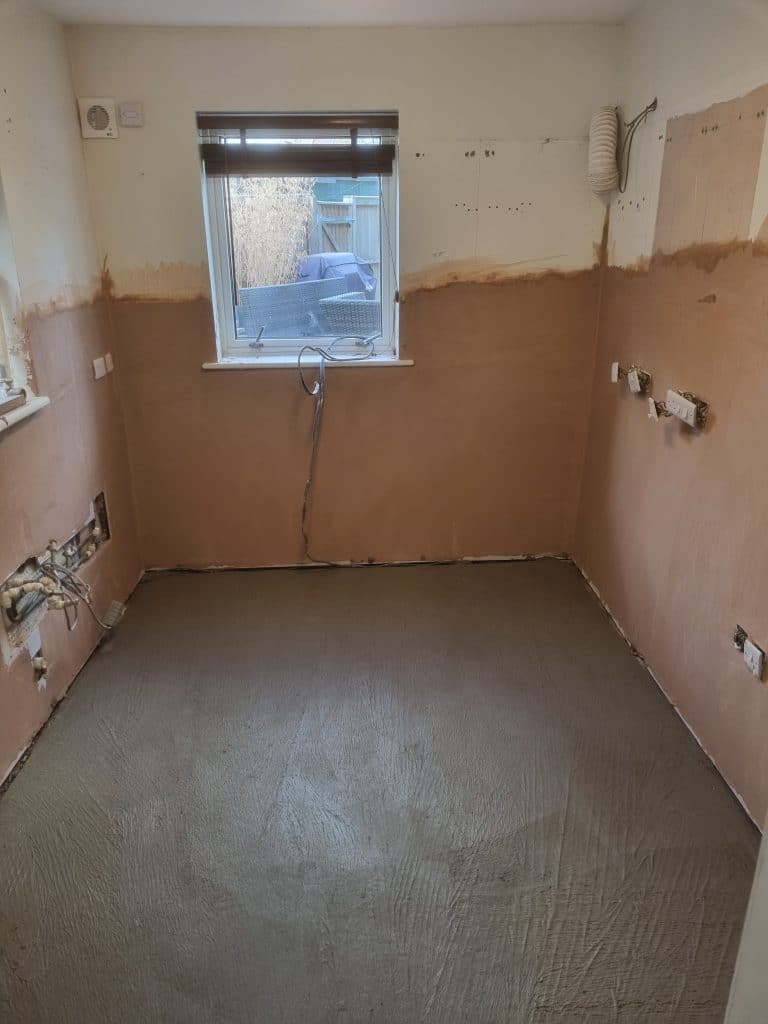
Applying a Two-Coat Kitchen Floor Tanking System
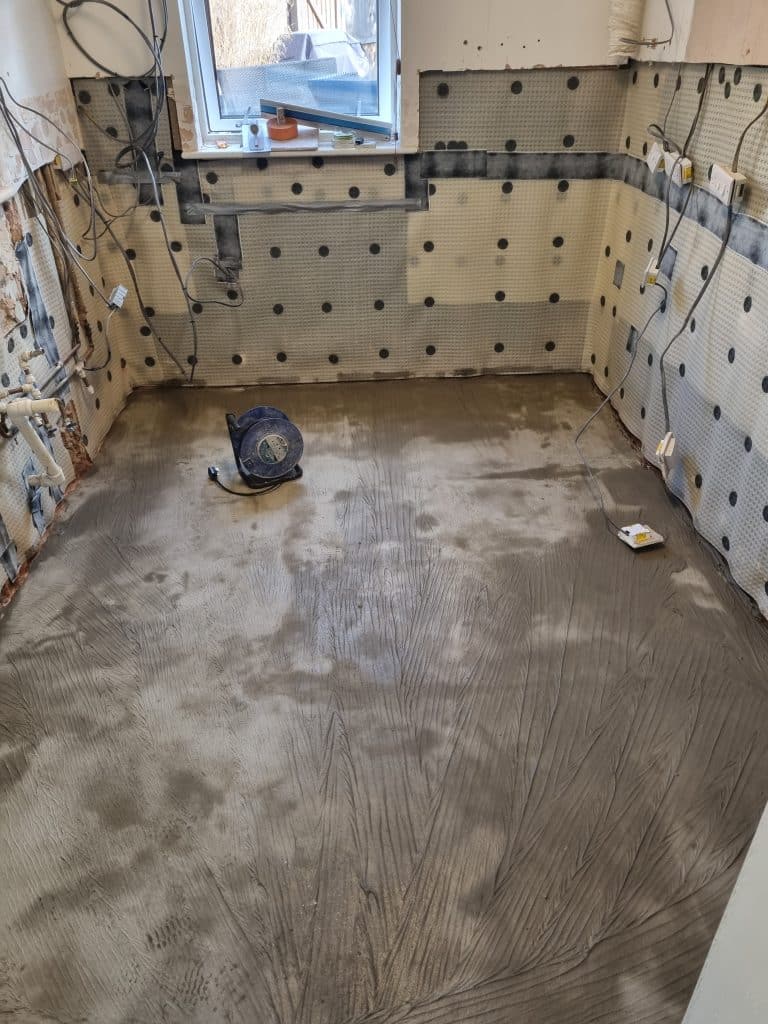
One of the principal elements of the project was the application of a two-coat specialist tanking system to the kitchen floor.
Tanking involves applying a waterproofing material to a prepared surface to help resist moisture penetration.
For this property, the specified two-coat system was used to provide additional protection against ground moisture affecting the kitchen floor.
Applying the system in two coats helps achieve the coverage required by the selected waterproofing specification, provided the surface preparation and application requirements are followed.
Kitchen floor waterproofing can form an important part of a wider damp-proofing strategy, particularly where ground moisture and adjoining wall construction need to be considered together.
Improving Ventilation Between the Kitchen and Living Room
Alongside the damp-proofing treatments, the team carried out improvements to the property’s ventilation arrangements.
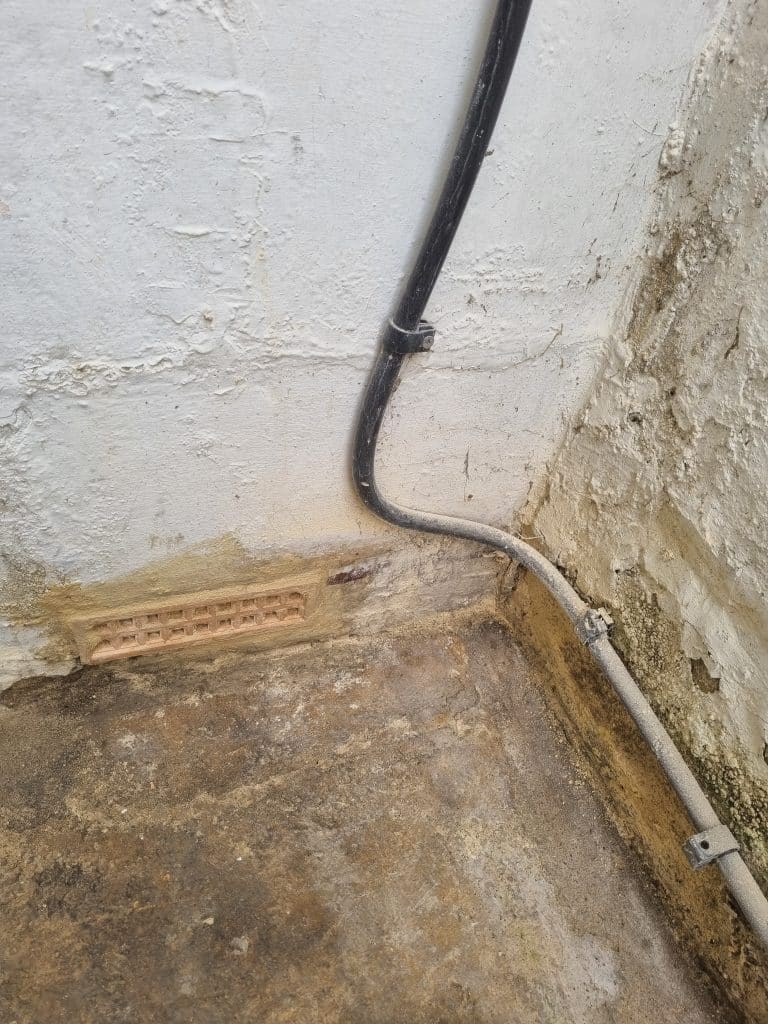
A vented grille was installed within the step between the living room and kitchen.
The purpose of this grille was to improve airflow to the suspended floor area, helping reduce the risk of stagnant, moisture-laden air becoming trapped beneath the floor.
Effective subfloor ventilation is particularly important where suspended timber floors are present, as inadequate airflow can contribute to elevated moisture conditions beneath the building.
This formed part of the wider approach to humidity control and ventilation at the property.
External Decking Removal and Ground Reduction
The project also included external works designed to improve conditions around the building.
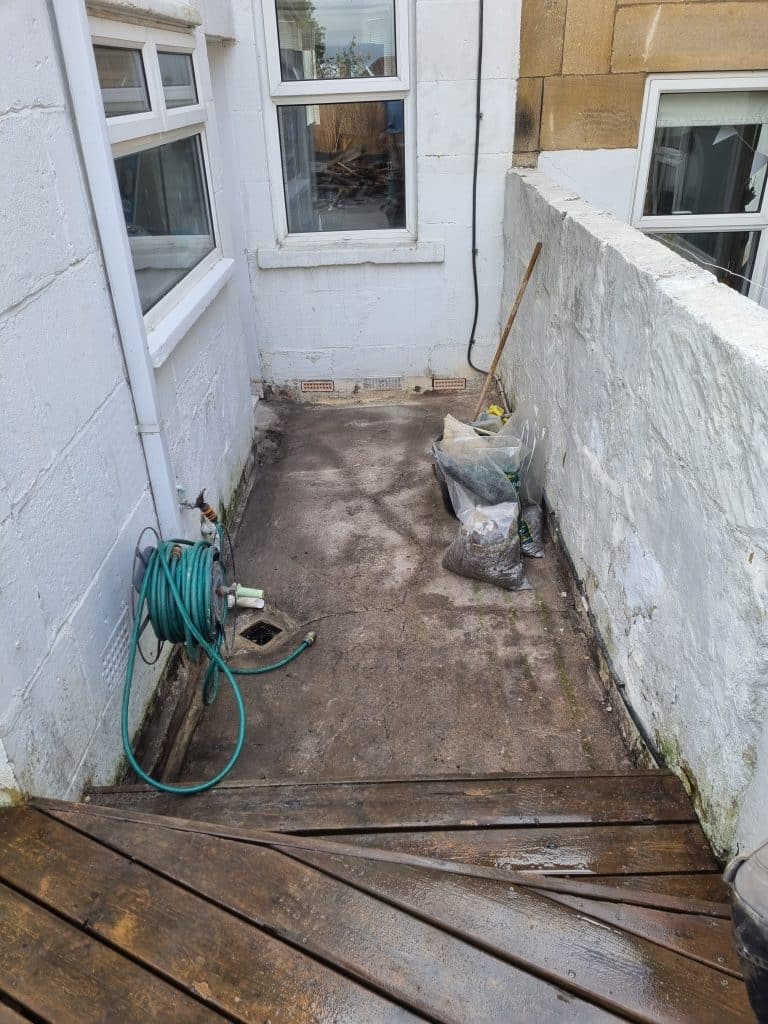
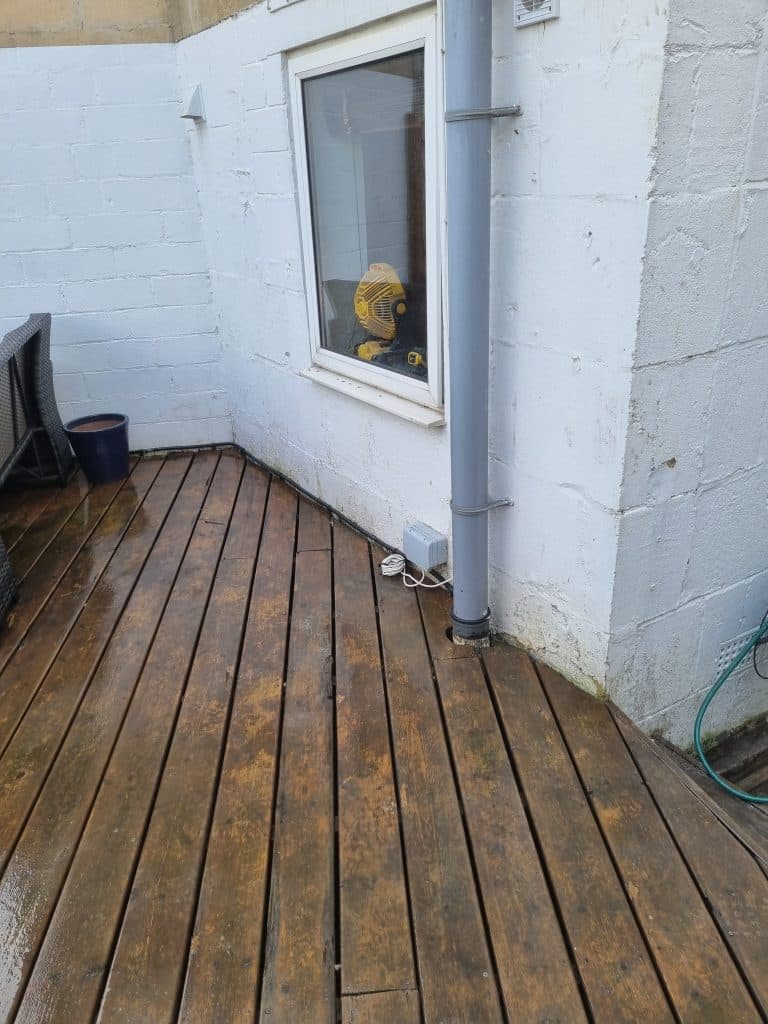
The existing decking was removed to provide access to the ground adjacent to the property.
Once the area was accessible, the team excavated a ground reduction trench alongside the relevant elevation.
Ground levels close to external walls can be an important consideration when investigating dampness. Where external surfaces are too high, they may reduce clearance to the damp-proof course and increase the risk of moisture reaching vulnerable sections of masonry.
The ground reduction works were intended to improve the conditions at the base of the external wall and support the wider damp-proofing measures.
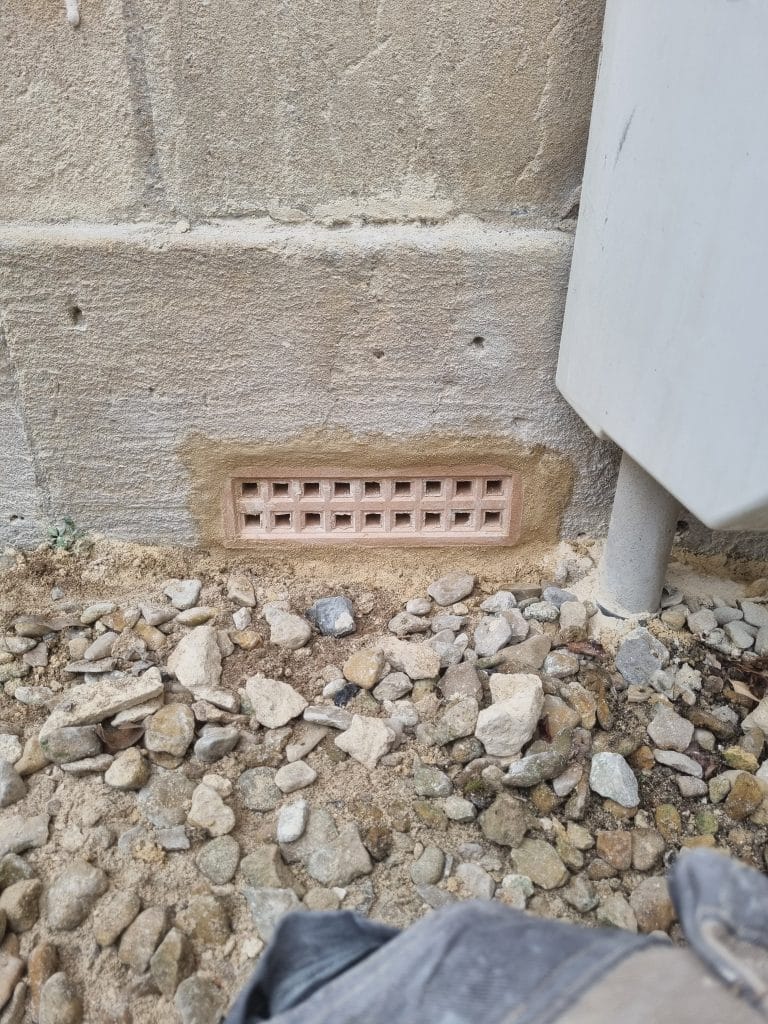
Installing Four Additional Air Bricks
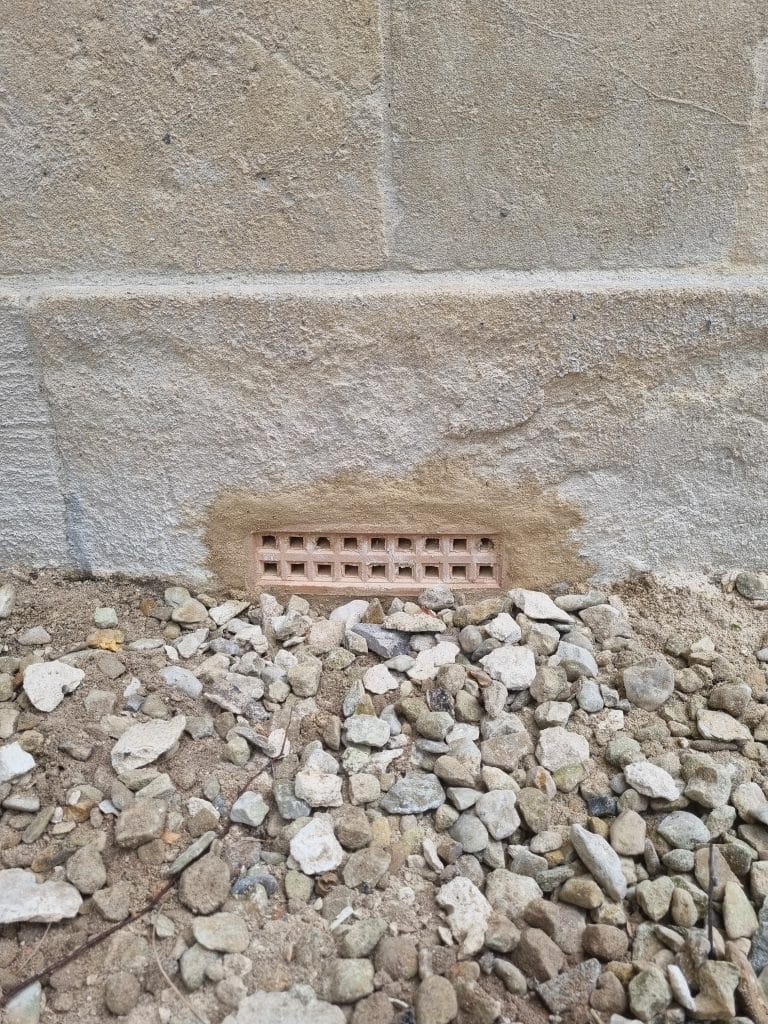
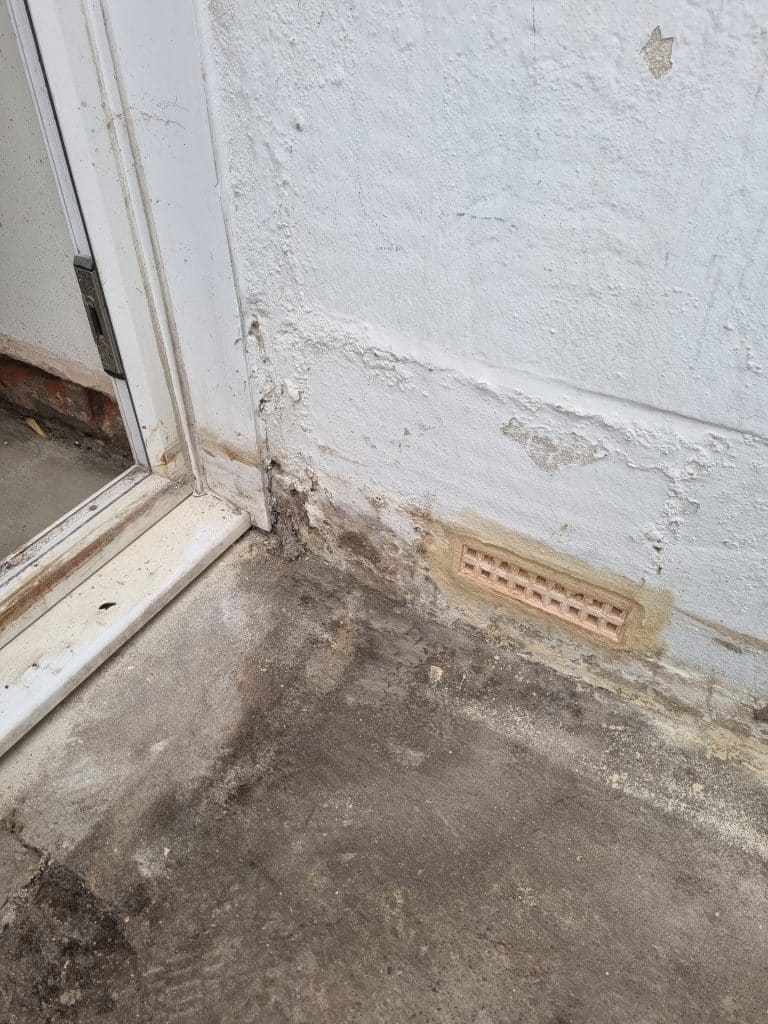
As part of the external ventilation improvements, four additional air bricks were installed.
Air bricks provide openings that allow air to circulate through suitable underfloor spaces.
When correctly positioned and unobstructed, they can help improve ventilation beneath suspended floors, reducing the potential for persistent moisture accumulation.
The additional air bricks complemented the internal vented grille installed between the kitchen and living room.
Together, these improvements were designed to support better airflow through the relevant areas of the property.
Kitchen Extraction and Moisture Management
The project specification also included a digital humidistat-controlled kitchen extraction system.
Humidistat-controlled ventilation is designed to respond to elevated humidity levels, helping remove moisture-laden air generated by everyday activities such as cooking.
At the time of the submitted site records, the kitchen fan replacement was awaiting further electrical work and photographic confirmation.
Once installed and commissioned, the extraction system would provide an additional means of managing internal humidity alongside the other ventilation improvements.
Site Clearance and Final Preparation
Following the main damp-proofing and external works, the team carried out site clearance and removed waste materials generated during the project.
The submitted photographs document the property protection, plaster removal, chemical damp-proof course installation, kitchen waterproofing, ground reduction, air brick installation and subsequent clean-up.
These stages demonstrate the extent of preparation and remedial work involved in treating multiple moisture-related concerns within the same property.

A Comprehensive Approach to Damp Proofing in Salisbury
This project illustrates why damp-proofing work sometimes requires more than treating the visible internal symptoms.
The specified works combined treatments to the masonry and kitchen floor with measures to improve external ground conditions and ventilation.
By addressing these different elements as part of a coordinated programme, Nordic Damp Proofing implemented a series of measures intended to reduce moisture-related risks throughout the affected ground-floor areas.
Every property is different, and the appropriate solution depends on the building’s construction, condition and the source of moisture.
Professional Damp Proofing in Salisbury and Wiltshire
Nordic Damp Proofing provides professional damp-proofing services in Salisbury and across the surrounding area.
We also work throughout Wiltshire, helping residential and commercial property owners investigate dampness, moisture penetration and ventilation-related problems.
Our services include damp surveys, chemical damp-proof courses, waterproofing and tanking systems, damp-damaged plaster repairs and ventilation improvements.
We aim to identify the underlying cause of moisture problems and recommend appropriate long-term solutions, with 25-year guarantees available on qualifying treatments.
If you’ve noticed damp patches, deteriorating plaster, moisture around ground-floor walls or concerns about ventilation, contact Nordic Damp Proofing to arrange a damp survey.