Nordic Damp Proofing recently completed specialist kitchen floor remedial works at a property in High Wycombe, Buckinghamshire, following concerns with moisture affecting the existing floor construction.
The project involved removing the existing floor coverings, preparing and treating the exposed floor slab, applying a specialist salt neutralising treatment and installing a two-coat tanking system to provide a waterproof barrier against moisture migrating through the floor.
Additional ventilation improvements were also incorporated into the works to improve airflow beneath an adjoining suspended floor area.
Investigating Moisture Within the Kitchen Floor
Before remedial works were undertaken, the kitchen floor was assessed to establish the extent of the moisture problem and determine an appropriate treatment specification.
Moisture readings taken during the assessment indicated elevated moisture levels within the affected floor area. The existing kitchen units and floor coverings therefore needed to be removed so the underlying construction could be properly exposed and treated.
Where moisture is affecting a floor, simply installing new flooring over the existing surface can conceal the problem rather than dealing with the underlying issue. Correct preparation was therefore an important part of this project.
Removing the Existing Kitchen Floor Coverings
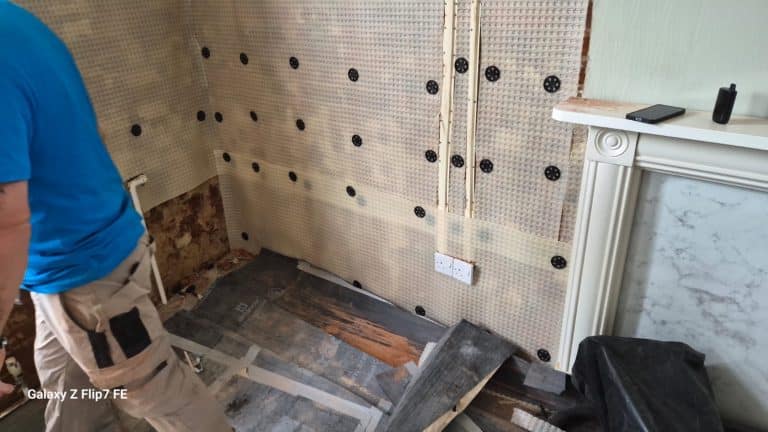
Once the kitchen had been cleared, the existing floor coverings were removed to expose the floor construction beneath.
This gave our technicians direct access to the affected slab and allowed the surface to be thoroughly prepared before the specialist treatments were applied.
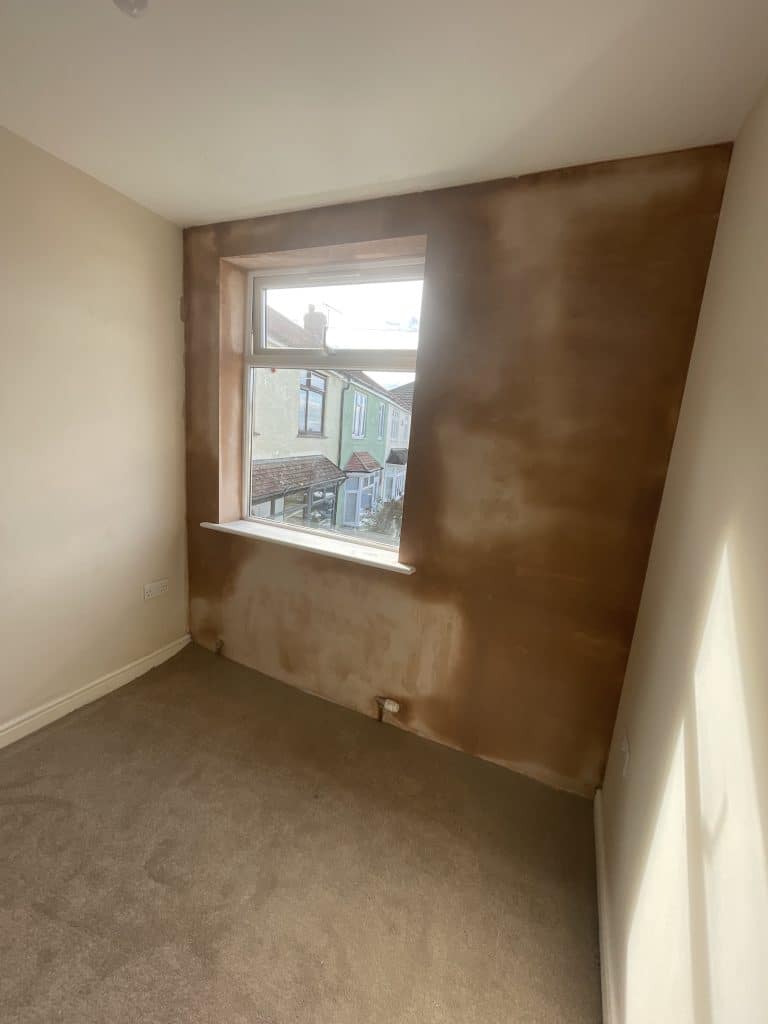
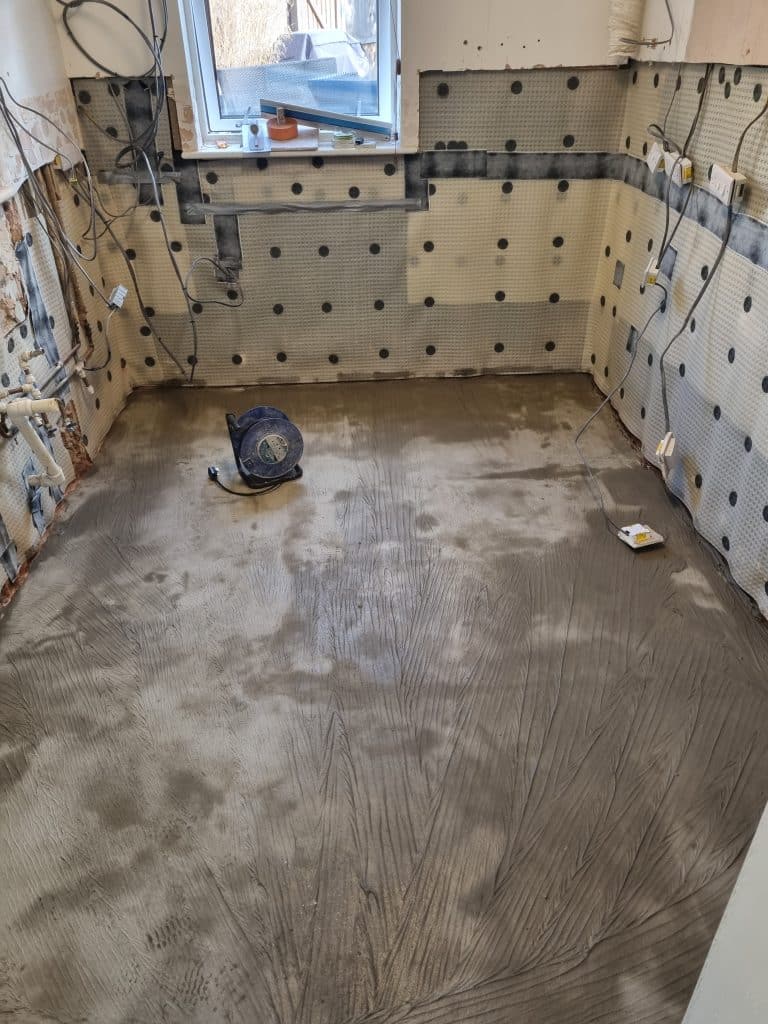
The project photographs show the difference between the original finished kitchen floor and the exposed substrate once preparation was underway.
Specialist Salt Neutralising Treatment
Following preparation of the floor, a specialist salt neutralising solution was applied to the affected surface.
Moisture moving through masonry and floor constructions can carry soluble salts. Some salts are hygroscopic, meaning they can attract moisture from the surrounding atmosphere and contribute to persistent damp symptoms.
The neutralising treatment was therefore applied as part of the preparation process before the new waterproofing system was installed.
Two-Coat Floor Tanking System
The principal remedial treatment for the kitchen was the installation of a specialist two-coat tanking system.
The tanking system was applied across the prepared kitchen floor to create a continuous waterproof barrier designed to prevent ground moisture migrating through the floor construction and affecting the new internal finishes above.
Careful preparation and continuous application are particularly important with this type of system, as the waterproofing needs to form an effective barrier across the complete treatment area.
Why a Tanking System Was Chosen
During the original survey, a cavity drainage membrane floor system was also discussed as an alternative solution for the property.
Following consideration of the available options, the agreed specification was to proceed with the specialist tanking system. The floor was therefore prepared and treated in accordance with this remedial approach.
Nordic Damp Proofing offers a range of damp proofing and waterproofing solutions, with the appropriate system determined by the construction of the property, the moisture problem identified and the requirements of the individual project.
Improving Subfloor Ventilation
The project wasn’t limited to waterproofing the kitchen floor. A vented grille was also specified for the step between the living room and kitchen.
This was installed to improve airflow beneath the adjoining suspended floor and increase ventilation to the isolated subfloor area.
Maintaining appropriate subfloor ventilation can be particularly important with suspended floors, where restricted airflow can allow moisture and humidity to accumulate beneath the floor structure.
Kitchen Floor Damp Proofing Works Completed
The remedial specification for this High Wycombe project included:
- Removal of the existing kitchen floor coverings
- Exposure and preparation of the underlying floor construction
- Treatment of the affected floor slab
- Application of a specialist salt neutralising solution
- Application of a two-coat specialist tanking system
- Creation of a continuous waterproof barrier across the kitchen floor
- Installation of a vented grille between the kitchen and living room
- Improved ventilation to the adjoining suspended subfloor area
- Preparation of the treated area ready for subsequent reinstatement
Damp Proofing in High Wycombe, Buckinghamshire
Nordic Damp Proofing provides professional damp proofing services in High Wycombe and throughout Buckinghamshire.
Our surveyors investigate the cause of moisture before specifying remedial works, allowing the treatment to be selected according to the property and the damp problem identified rather than relying on a one-size-fits-all approach.
Our services include floor and wall waterproofing, damp proofing, condensation and mould treatment, timber treatments, structural repairs and associated plastering and reinstatement works.
If you have damp flooring, unexplained moisture, deteriorating finishes or another damp-related problem within your property, book a damp survey with Nordic Damp Proofing to arrange an assessment.