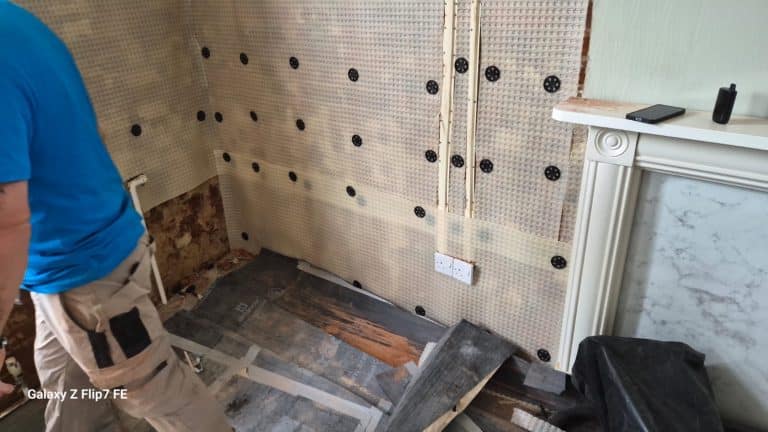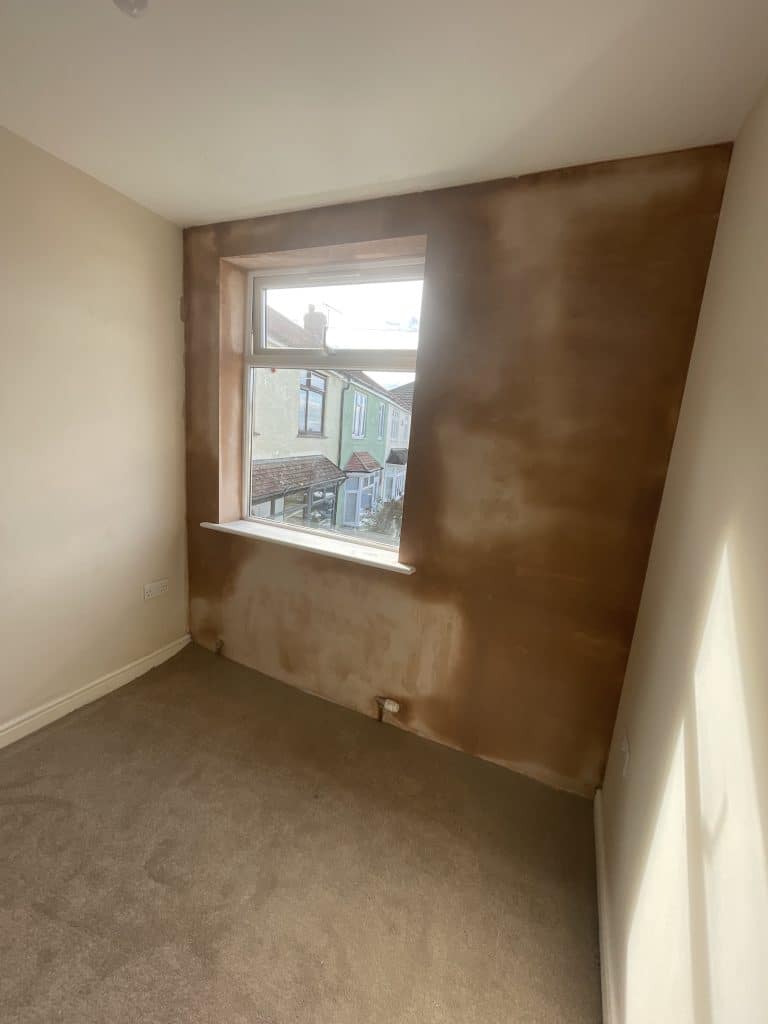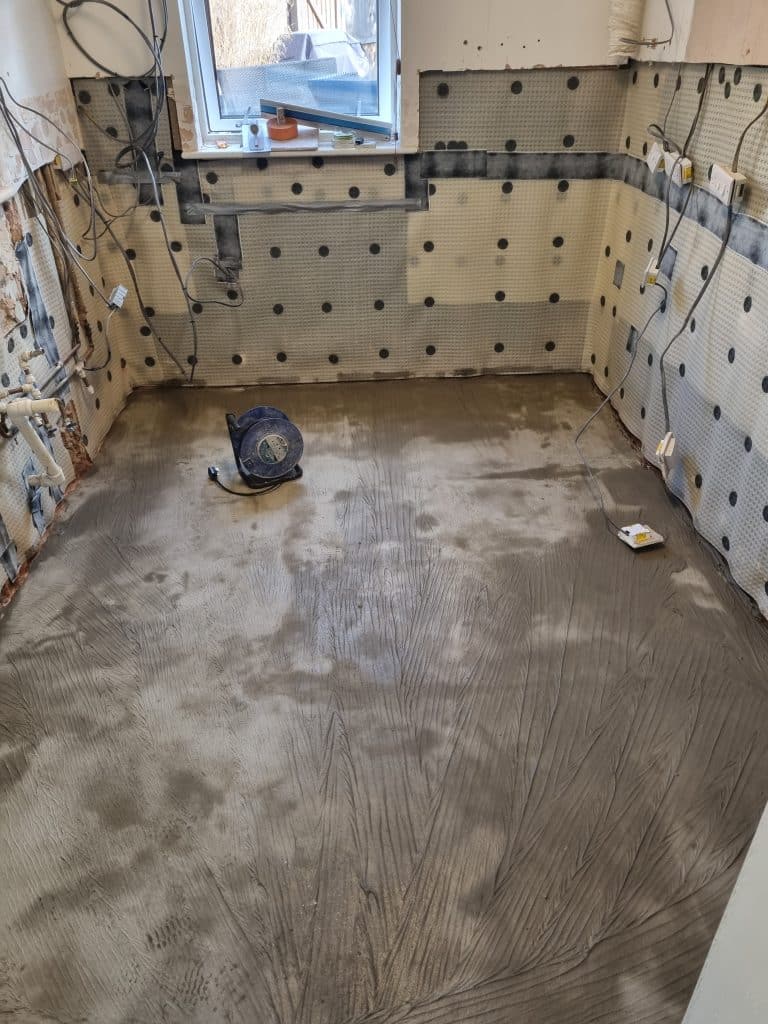
We recently completed a specialist internal damp proofing project at a property in Bristol, where moisture was affecting the lower sections of a wall within a commercial-style internal area.
The remedial works involved forming a recessed channel below internal floor level, applying a specialist waterproof tanking solution to the wall-to-floor junction, installing a cavity drainage membrane system and reinstating the affected wall with new linings and plaster.
This type of system is designed to manage residual moisture within the structure while keeping the new internal finish separated from the damp masonry behind it.
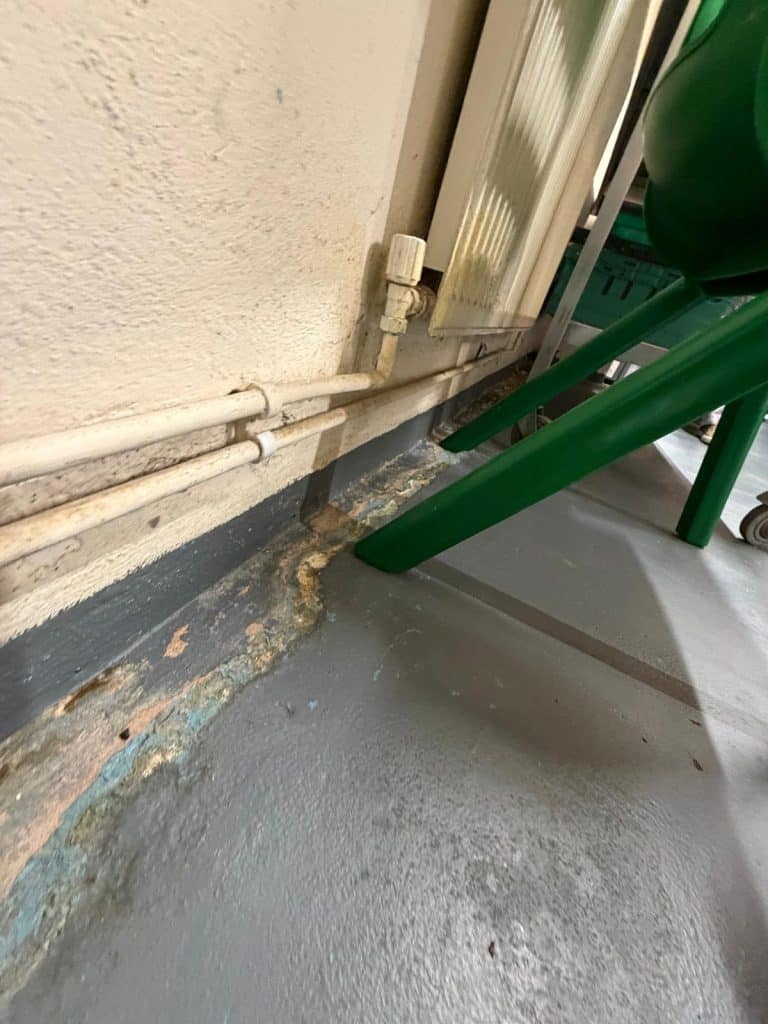
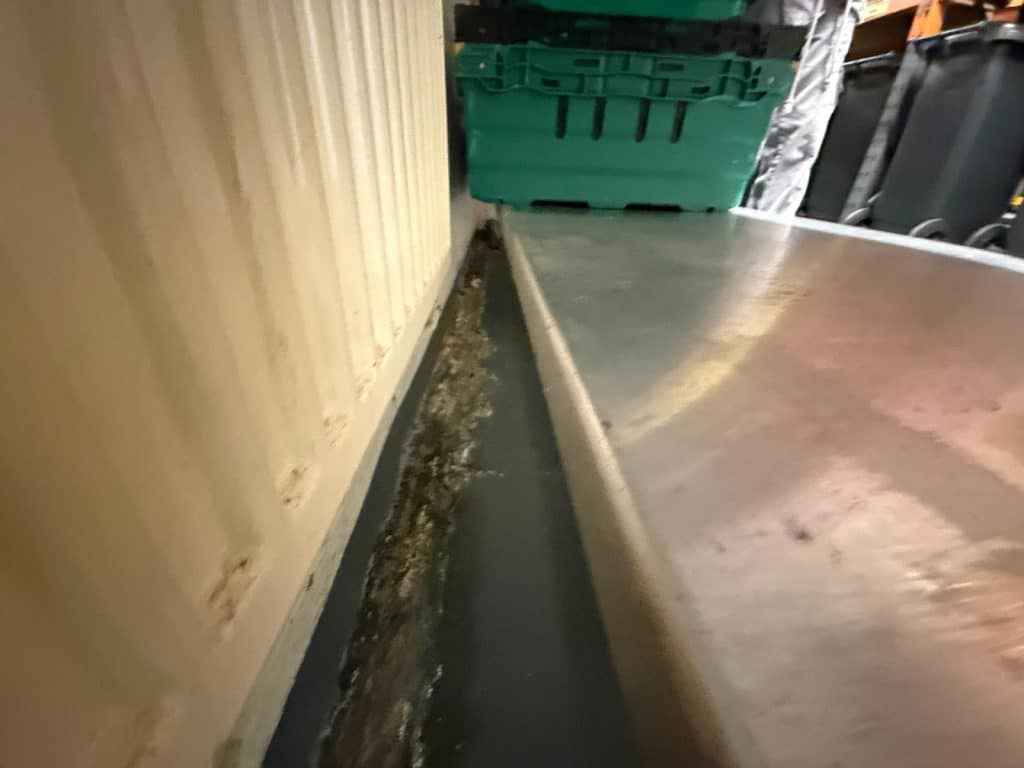
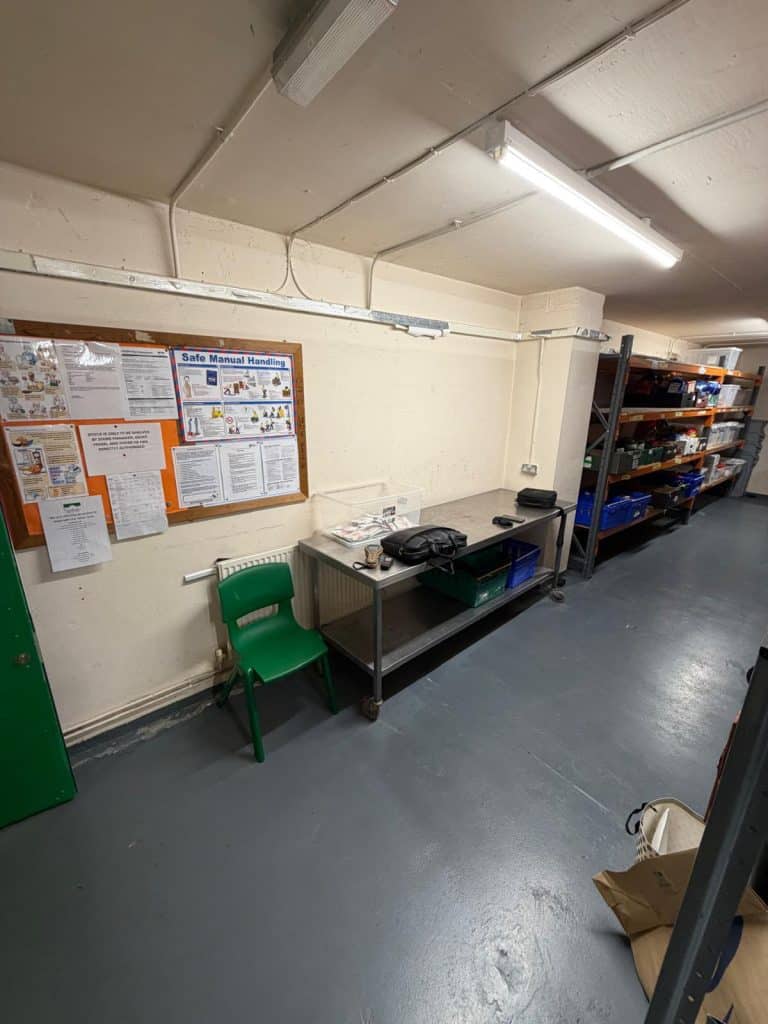
The Damp Problem
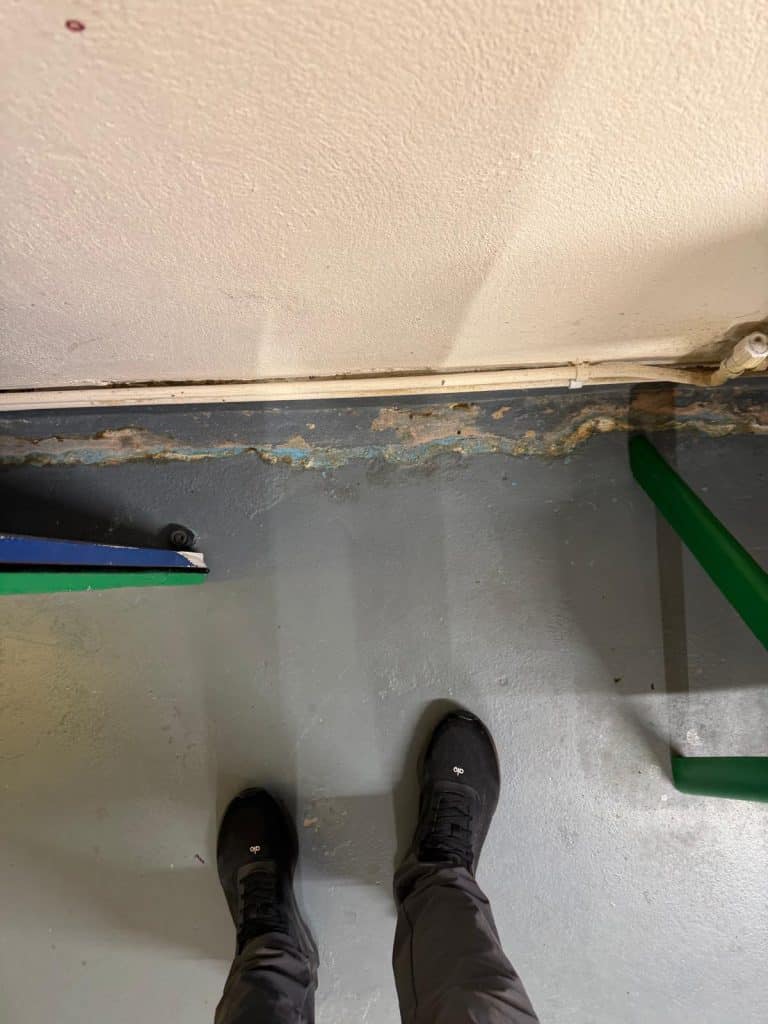
Moisture was affecting the lower section of the wall and the junction between the wall and floor.
The wall-to-floor junction is an important area when dealing with damp because moisture can potentially bridge between the masonry and the internal floor structure if the detailing is not completed correctly.
Rather than simply replastering over the affected area, the remedial specification was designed to create a continuous moisture management system from the wall surface down into the floor-level junction.
Correct diagnosis is essential before deciding which type of structural waterproofing or damp proofing system should be used.
Preparing the Wall for Damp Proofing
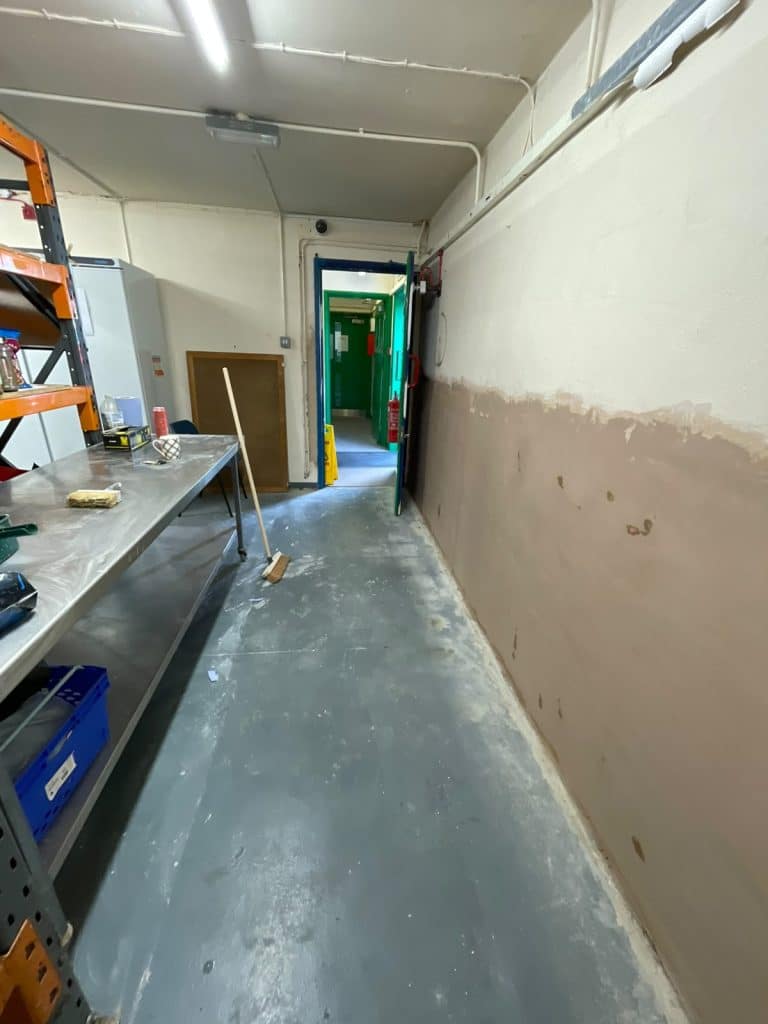
The first stage of the project involved clearing all obstructions from the affected wall to give our technicians unrestricted access to the treatment area.
Where damp proofing is being installed in working commercial or storage environments, preparation is particularly important because shelving, furniture, pipework and equipment can prevent the system from being fitted continuously.
The affected lower wall area was prepared so that the remedial system could be installed directly onto a suitable substrate.
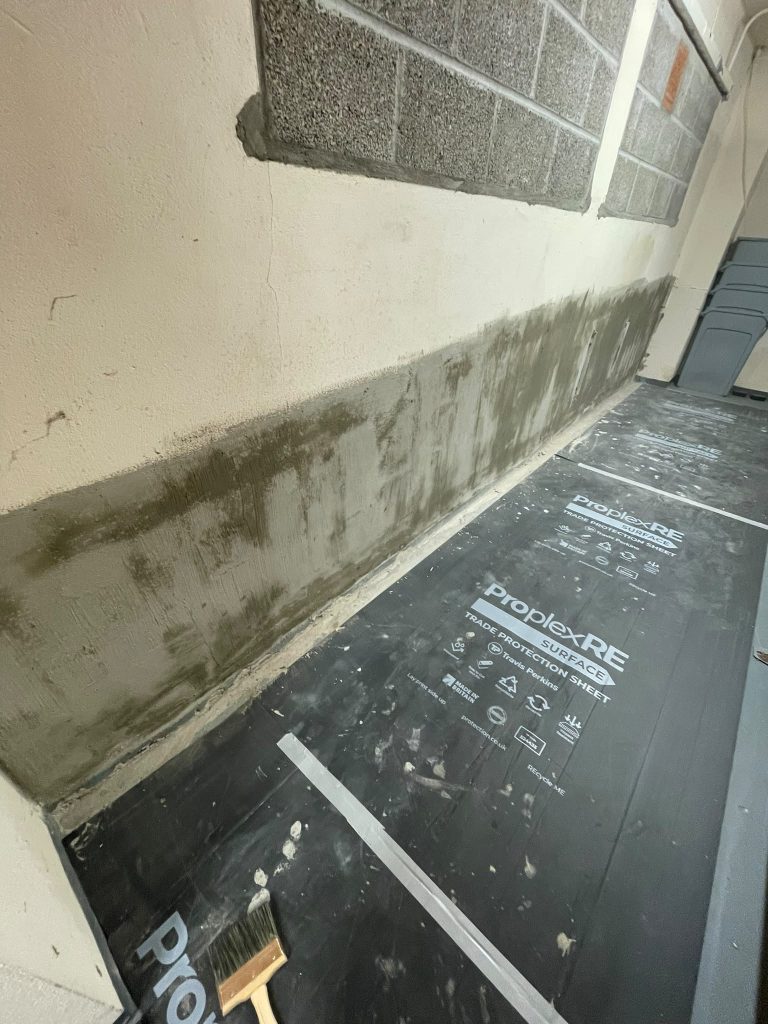
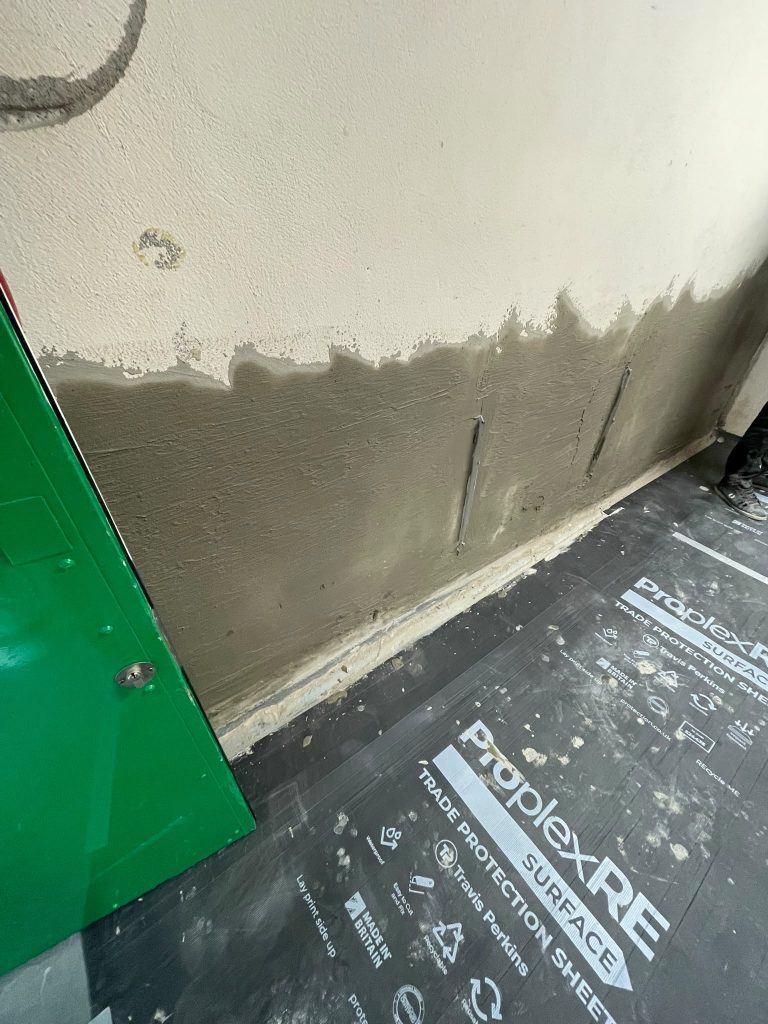
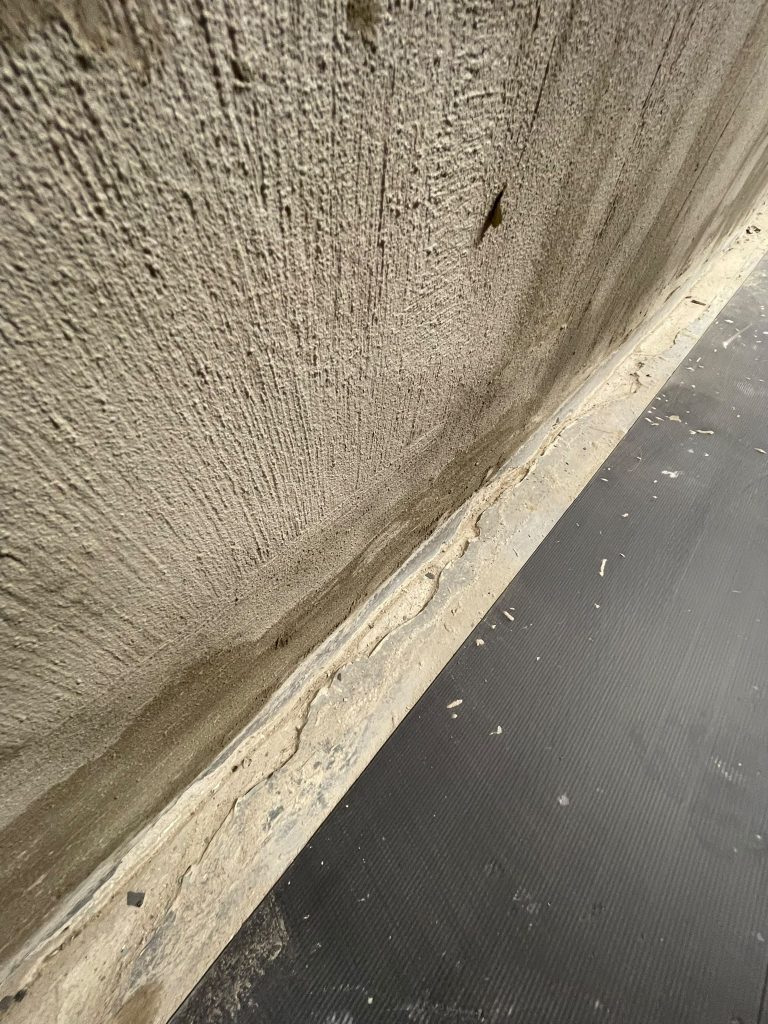
Forming a Recessed Channel Below Floor Level
A recessed channel was formed along the base of the affected wall, extending below the internal floor level.
This allowed the cavity drainage membrane to be returned below floor level rather than terminating directly at the visible wall-to-floor junction.
This detail helps reduce the risk of moisture bridging between the wall structure and the new internal finish.
Careful detailing at floor level is particularly important with damp proof membrane systems, because the membrane needs to form part of a continuous remedial system rather than simply covering the visible wall surface.
Waterproof Tanking at the Wall-to-Floor Junction
Once the recessed channel had been formed, a specialist waterproof tanking solution was applied to the wall-to-floor junction.
This provided an additional layer of protection against moisture migration at one of the most vulnerable parts of the structure.
The waterproofing material was carefully applied across the lower wall and junction area before the remaining stages of the damp proofing system were completed.
Tanking systems are commonly used where moisture resistance is required across masonry surfaces and junctions. They can form part of a wider waterproofing specification depending on the building and the source of the moisture.
Installing the Cavity Drainage Membrane
A cavity drainage membrane system was then installed across the affected wall.
The membrane was returned into the newly formed recessed channel below floor level, creating separation between the existing damp structure and the new internal finish.
This approach helps prevent residual moisture within the wall from directly affecting the replacement plaster and decorative finishes.
Rather than relying entirely on the original masonry becoming completely dry before reinstatement, the membrane creates a physical separation between the damp substrate and the finished internal surface.
Why Use a Cavity Drainage Membrane?
Cavity drainage membranes can be particularly useful where masonry is affected by persistent moisture or where a more robust barrier is required between the existing structure and the new wall finish.
The membrane system helps:
- Separate new wall finishes from damp masonry.
- Reduce the risk of residual moisture affecting new plaster.
- Limit the transfer of salts from the existing wall into decorative finishes.
- Create a controlled system at vulnerable wall-to-floor junctions.
- Provide a suitable background for reinstating internal wall finishes.
The exact specification always depends on the cause of the damp, construction of the property and the condition of the existing walls.
Reboarding and Replastering the Treated Area
After the waterproofing and membrane system had been completed, suitable wall linings were installed over the treated area.
The affected sections were then replastered to provide a smooth internal finish ready for decoration once the appropriate drying period had passed.
This final stage restored the appearance of the wall while maintaining separation between the new decorative finish and the moisture-affected substrate behind it.
Nordic Damp Proofing also provides dedicated wall repair and replastering services following damp treatment where contaminated or deteriorated finishes need to be replaced.
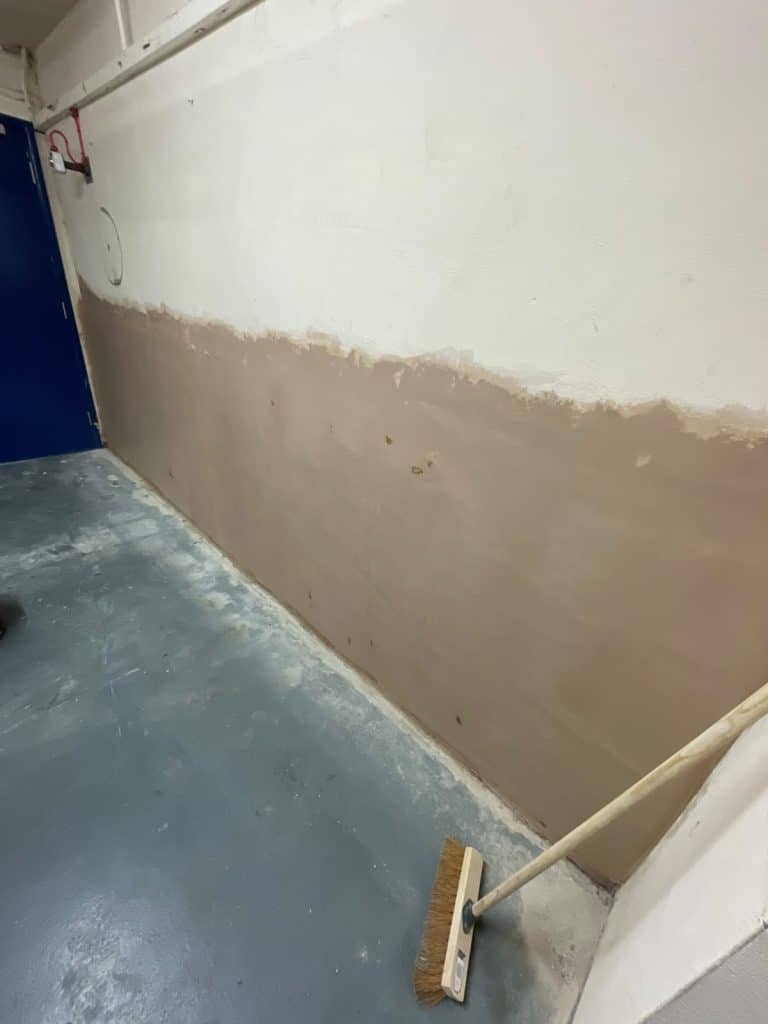
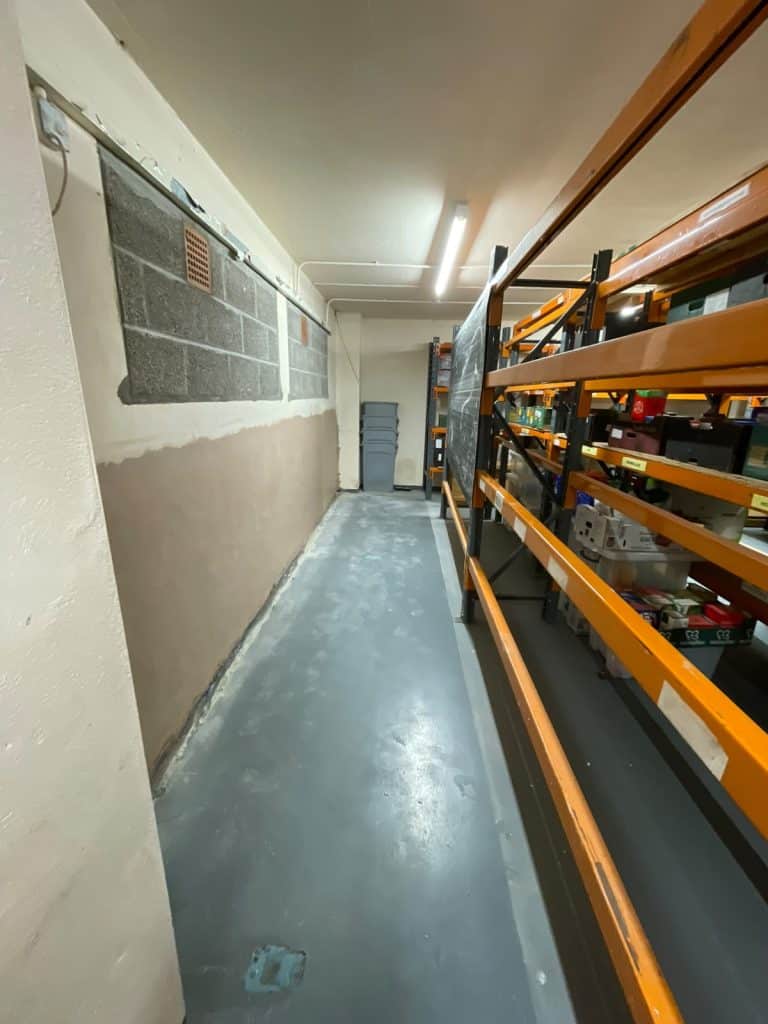
What Was Included in This Bristol Damp Proofing Project?
The internal remedial works included:
- Clearing obstructions from the affected wall.
- Preparing the treatment area for remedial works.
- Forming a recessed channel below internal floor level.
- Applying a waterproof tanking solution to the wall-to-floor junction.
- Installing a cavity drainage membrane system.
- Returning the membrane into the recessed floor channel.
- Installing suitable new wall linings.
- Replastering the affected wall.
- Leaving the completed area ready for future decoration.
Why the Wall-to-Floor Junction Matters
One of the most important details in this project was the treatment of the wall-to-floor junction.
Where moisture is present at low level, simply stopping a membrane at floor height can leave a vulnerable junction where moisture may continue to affect the new finish.
By forming a recessed channel and returning the membrane below floor level, the system provides better continuity through the lowest section of the treated wall.
This kind of detailing is particularly important in basements, lower-ground areas and buildings where the internal floor level interacts closely with moisture-bearing masonry.
You can read more about related systems on our basement waterproofing page.
Diagnosing Damp Before Treatment
Not all low-level damp requires the same treatment.
Moisture can be associated with rising damp, penetrating water, defective drainage, plumbing leaks, external ground levels, failed waterproofing or a combination of different factors.
A professional damp survey helps establish where the moisture is coming from before a remedial system is specified.
This prevents unnecessary work and helps ensure the treatment matches the actual behaviour of the building.
Damp Proofing Specialists in Bristol
Nordic Damp Proofing provides specialist damp proofing services in Bristol for residential and commercial properties.
Our services include internal damp proofing, rising damp treatment, penetrating damp repairs, cavity drainage membranes, structural waterproofing, basement waterproofing, damp surveys and wall reinstatement.
Every property is different, so the correct solution depends on the type of construction, the source of the moisture and how the affected area needs to perform once the treatment has been completed.
Need Damp Proofing in Bristol?
If you have damp walls, deteriorating plaster, moisture appearing around the base of walls or recurring problems at wall-to-floor junctions, we can assess the affected area and recommend an appropriate remedial solution.
You can book a damp survey with Nordic Damp Proofing, or contact our team to discuss damp proofing and waterproofing work in Bristol and the surrounding areas.