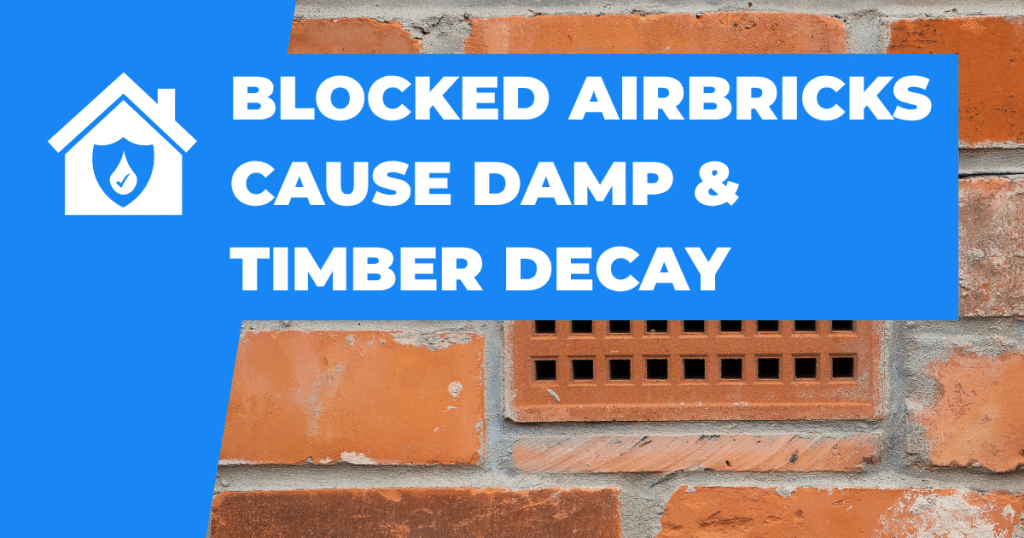
Airbricks (low-level wall vents) are a simple but critical part of many UK homes, especially those with suspended timber ground floors. They allow outside air to circulate through the sub-floor void, helping moisture evaporate and keeping structural timbers in a “healthy” environment. Nordics retrofit guidance is clear that air from outside should flow under suspended timber floors, typically via air bricks or grilles, and that free-flowing air helps maintain a healthy environment for timber floor construction.
When airbricks are blocked—by paving, raised ground levels, vegetation, debris, insulation changes, or even well-meaning “draught-proofing”—sub-floor humidity rises, condensation becomes more likely, and timbers can stay wet for long enough to support fungal decay. Blocked low-level vents stop air flow under the floor, leading to damp floor timbers and moisture in the air that creates condensation; raised ground levels can also bypass the damp-proof course.
If you suspect blocked airbricks, act early. Persistent musty smells, mould, cold damp floors, and any signs of wet rot or dry rot should be treated as a building maintenance issue—not a decorating issue—because damp and mould can affect health and should be addressed promptly.
What airbricks are and how they work
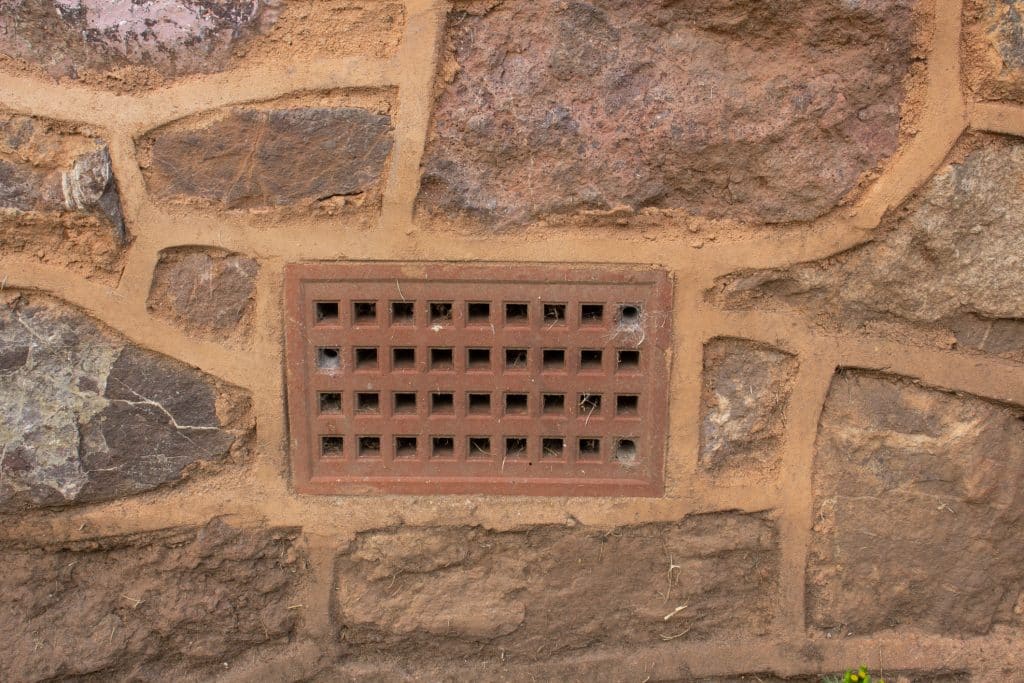
Airbricks are ventilation openings installed in external walls—usually at low level—to ventilate spaces such as sub-floor voids beneath suspended timber floors. Their purpose is to create cross-flow of air so humid air doesn’t stagnate and moisture can evaporate safely.
This isn’t “optional ventilation.” Government guidance on suspended timber floors states that outside air can and should flow under these floors (typically through air bricks or grilles), and that free-flowing air helps keep the timber floor construction in a healthy condition.
In retrofit and repair contexts, the same guidance highlights that vents/grilles should be free from obstruction internally or externally, and that maintaining cross-flow is a key condition to protect joist ends and reduce rot risk.
Why blocked airbricks create damp, condensation and timber decay
When airbricks are blocked, the sub-floor void becomes a damp “microclimate.” Moisture from the ground, minor water ingress, and normal evaporation can’t disperse. Relative humidity rises, surfaces cool, and condensation can form on cold timbers and masonry within the void.
The cause-and-effect pathway clearly: blocked vents stop air flow under the floor, which leads to damp floor timbers and moisture in the air, creating condensation; if ground levels are raised, water can bypass the DPC as well.
This prolonged moisture is exactly what timber-decay fungi need. The PCA explains that wet rot can develop not only from direct wetting (leaks, penetrating damp, rising damp) but also where there is poor ventilation, and it notes that in voids such as sub-floor spaces timber can absorb atmospheric moisture, allowing wet rot to become widespread and cause extensive damage.
Dry rot risk also increases when voids stay dark, damp and under-ventilated. An RICS technical article notes that dry rot thrives in “dark unventilated cavities and voids under floors,” and that the first visible fruiting bodies may appear only after major timber damage has already occurred.
How airbricks get blocked in real homes
In surveys, we usually find blockages are caused by changes outside the building rather than a sudden “damp event.” Common causes include:
- Raised ground levels from patios, paths, paving, decking, soft landscaping, or access ramps
- Soil, vegetation, dust and debris restricting the air path
- Insulation and retrofit works that unintentionally obstruct airflow routes
- Paint and surface finishes clogging the openings over time
- Vermin control attempts that reduce free area or fully seal vents
Raised external ground levels (pavements, decking, landscaping, ramps) can obstruct air bricks and other vents and advises reducing levels to restore cross-flow; where that’s not possible, it notes “telescope/periscope” vents as a technical solution.
Ventilation openings should include suitable grilles to prevent vermin entering the sub-floor, but must not unduly resist airflow—a crucial point when people fit overly restrictive meshes.
Signs to spot before it becomes structural
A blocked sub-floor often shows itself subtly at first. If any part of your home is not dry to the touch, has mould growth, or has a musty smell, you should investigate.
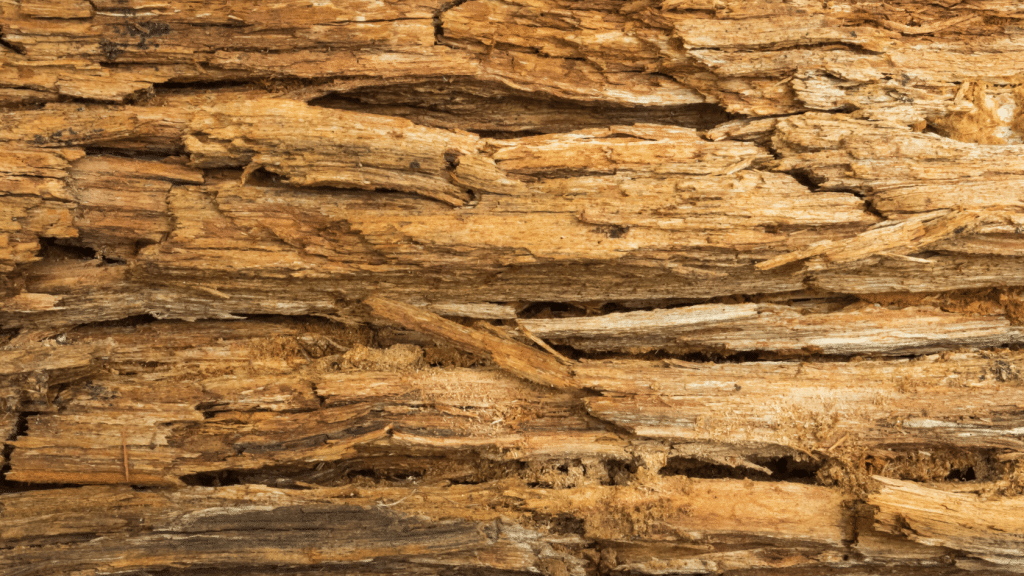
As conditions worsen, you may notice cold, clammy floors, mould around skirting lines, or persistent “damp air” in ground-floor rooms. Timber symptoms may include springy floorboards, cracking/softening timbers, or visible fungal growth. The PCA lists typical wet rot signs such as discoloured timber, cracking and softening, distortion and strength loss, and sometimes fungal growth.
Dry rot warning signs can include fruiting bodies (“mushroom-like” growth), white/grey mycelium, and rapid loss of structural strength—often hidden until late because it thrives in under-floor voids.
Visual signs and likely cause
| Visual sign | Likely cause to consider |
|---|---|
| Musty smell in ground-floor rooms | Damp sub-floor void, stagnant air, early microbial growth |
| Condensation/mould at skirting edges or corners | Elevated sub-floor humidity and cold surfaces; blocked vents |
| Cold, damp-feeling suspended floors | Poor sub-floor airflow; moisture trapped below the floor |
| Springy floors / localized softness | Timber moisture elevation and early decay; investigate joists and plates |
| Visible fungal growth or fruiting bodies | Advanced wet rot or dry rot conditions; urgent investigation |
Room-by-room risk patterns
Blocked airbricks matter most where you have suspended timber floors—commonly front reception rooms, dining rooms, and older extensions. Problems often show first in colder perimeter zones where airflow would normally enter.
Extensions and conservatories are high risk because external works frequently raise ground levels or introduce decking/paving that blocks vents. Government guidance directly flags these changes as a common cause of airbrick obstruction.
Basements and undercroft areas can also develop similar moisture problems if airflow routes are sealed during renovations. Even where the main floor is solid, adjacent voids and boxed-in cavities can trap humidity and create local condensation and mould.
Quick DIY checks before you call a professional
You can often confirm an obvious blockage without specialist tools. If you’re a landlord, these checks are also a sensible part of routine maintenance.
Start outside. Locate every airbrick and check it hasn’t been buried by soil or paving, or clogged by vegetation or debris. The Government retrofit guidance specifically recommends checking vents are free from obstruction.
Then check inside symptoms: persistent musty odours, cold floors, and recurring mould at low level all suggest the sub-floor may be under-ventilated.
DIY checks and what they indicate
| DIY check | What it indicates |
|---|---|
| External visual inspection for buried/covered vents | Raised ground levels, paving/decking/landscaping obstruction |
| Probe the airbrick openings gently (stick/torch) | Debris/paint clogging; reduced free air area (do not damage the vent) |
| Check for hard surfaces built up to walls | Splashback and blocked vents; RICS warns paths/decking can block air vents |
| Basic hygrometer readings in ground-floor rooms (trend over time) | Rising humidity increases condensation/mould risk |
| Look for springiness, staining, or persistent musty smells | Potential timber moisture elevation and early decay |
If you’re considering adding underfloor insulation, treat ventilation as part of the design.
How Nordic investigates: professional methods that reduce guesswork
Moisture diagnosis is often where money is saved (or wasted). The Historic England/RICS/PCA joint position statement explains that surveys should typically start non-invasively, with invasive inspection only where necessary, and it lists the tools surveyors should understand—including thermal imaging devices, hygrometers, thermo-hygrometers, and atmospheric data loggers.
In blocked-airbrick cases, Nordic typically combines:
Short-term and longer-term humidity measurement, including sub-floor logging where access allows. Monitoring matters because moisture conditions fluctuate seasonally and can be misleading on a single visit.
Thermal imaging can help map cold zones in floors and perimeter walls that correlate with under-ventilation and condensation risk, and it’s explicitly included among recognised moisture-investigation tools in the joint statement.
Where we need visual confirmation in voids, we may use borescope/endoscope methods with minimal disruption. Industry practice commonly uses a small access hole of around 10mm to insert a camera probe and capture images without opening up large sections.
Finally, we inspect timbers directly. Timber moisture content, probing/drilling resistance, and identification of fungal evidence are key to separating “damp risk” from “active decay.” The joint statement requires competence in recognising timber decay and the conditions required for fungal growth.
Remediation options that actually solve the problem
The first step is almost always restoring airflow: clearing vents, reinstating missing airbricks, and ensuring cross-flow is possible.
Where external ground levels can’t be changed, government guidance describes periscope/telescope vents as a solution to maintain required ventilation.
If the void layout prevents effective natural cross-flow, additional airbricks, internal ducting, or mechanical sub-floor ventilation may be required (particularly in extensions and bay-fronted properties). Any ventilation measures should also include vermin-resistant grilles that don’t unduly restrict airflow.
If timbers have already been affected, treatment must address both the moisture source and the structural consequences. Wet rot can be driven by poor ventilation and damp conditions in sub-floor spaces, and it lists the typical inspection approach as a property-level survey with findings and recommendations.
The misdiagnosis risk (and why it costs homeowners)
Blocked airbricks are often misread as “rising damp” because symptoms show at low level. But RICS warns that “rising damp” is not a conclusion on its own and stresses you must find the source of the moisture; it also lists blocked low-level vents and rubble under suspended floors as common contributors that stop ventilation and make timbers wet.
SPAB makes the same point more bluntly: misdiagnosis can lead to unnecessary and expensive “remedial” work (including irrelevant solutions for non-existent rising damp problems) that damages building fabric.
When to call Nordic Damp Proofing
If you have persistent low-level damp, recurring mould, or any sign of timber decay, don’t rely on guesswork. Book a survey if mould persists, floor timbers feel soft/springy, you’ve had external works that raised ground levels, or prior “damp treatments” didn’t solve the issue.
Nordic Damp Proofing offers free quotes for homeowners and landlords, surveys completed by fully-trained surveyors, and 25-year guarantees on qualifying remedial work. To start, book via Damp Surveys and explore long-term protection under Timber & Wood Preservation.