
At Nordic Damp Proofing, we see parapet walls cause recurrent damp not because parapets are “bad,” but because they are unforgiving details.
A parapet sits above roof level, is exposed on both faces, and is repeatedly hit by wind-driven rain. If the coping, damp-proof course, cavity tray, flashing, or weep-hole detail is missing or poorly repaired, water can enter the wall head, track into the roof edge, and show up internally as staining, blown plaster, mould, or hidden timber decay.
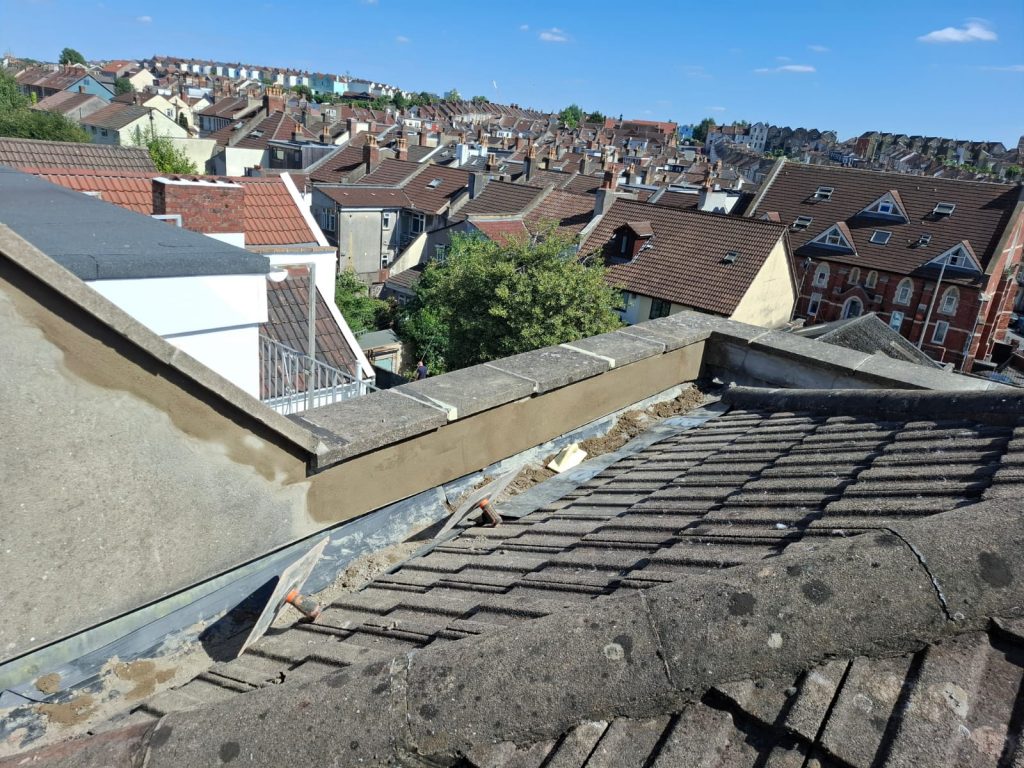
Parapets are a high-risk area for rain penetration and need careful detailing, good materials, and ongoing maintenance.
The practical answer is not to guess. It is to diagnose the exact route water is taking, then repair the parapet as a system. In modern best practice, that means a weathered coping that throws water clear, a supported DPC beneath the coping, a correctly formed cavity tray, properly lapped roof flashings, and drainage out through weep holes.
Surface-only fixes, especially heavy reliance on mastic or silicone, are not an acceptable substitute where the hidden moisture-control layers are missing or defective.
If you are searching for parapet wall repairs Bristol, parapet damp repair Dorset, or practical advice for older buildings in Bath, Somerset, Wiltshire, Hampshire, Berkshire, and Surrey, the key message is simple: get the source identified first, especially on historic or listed buildings, then repair with compatible materials and compliant detailing.
What parapet walls are and why they were used
A parapet is the part of a wall that continues above roof level, creating a low protective upstand at the roof edge. In historic terraces, it was also an architectural device: Georgian and Regency rooflines were often hidden behind parapets to preserve a controlled classical elevation and maintain the visual consistency of the terrace.
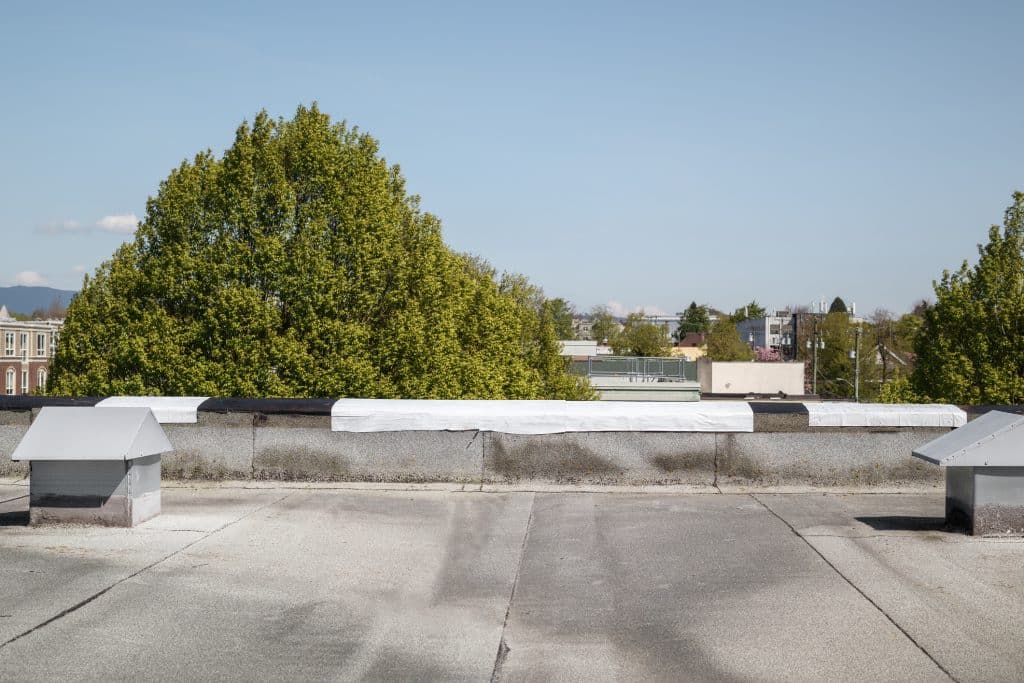
There is also a fire-safety and regulatory history behind many parapets.
After concerns about projecting timber eaves, a Building Act in 1707 required roofs in London to be hidden behind an 18-inch parapet wall with a brick or stone cornice. Georgian builders then embraced the look because it suited the period’s preference for classical proportions.
That historical background matters in places like Bath and Bristol. Baths city’s Georgian terraces, uniform scale, and neo-classical town planning while Bristol city contains 33 conservation areas. In practical terms, that means a lot of older masonry, roof-edge details, hidden gutters, decorative cornices, and parapets that now need careful maintenance rather than quick patching.
How parapet defects turn into damp problems
Parapets get wetter than most walling because they are exposed on both sides and at the top.
Masonry parapets states that parapet walls usually have both faces exposed to the weather, tend to get wetter, and take longer to dry than other walls. T
hat higher moisture load accelerates deterioration if details are weak. Roofs, chimneys, and parapets are among the most exposed parts of a structure and are particularly susceptible to rainwater penetration through open joints, cracks, and leadwork defects.
In real properties, the usual failure points are familiar.
- Undersized DPCs
- missing or badly installed cavity trays
- no weep holes, poor pointing between copings
- pressed-metal copings that rely too heavily on mastic
- non-accredited systems as common causes of water ingress.
Poor maintenance of roofs, parapets, brickwork, pointing, and rainwater goods is a major trigger for water ingress into the building fabric.
Once water gets in, it does not always appear where it entered.
It may saturate the parapet head, run down the cavity, soak insulation, track to roof abutments, or stain internal plaster below.
If neglected, damp fabric promotes frost damage, salt movement, corrosion, and timber decay.
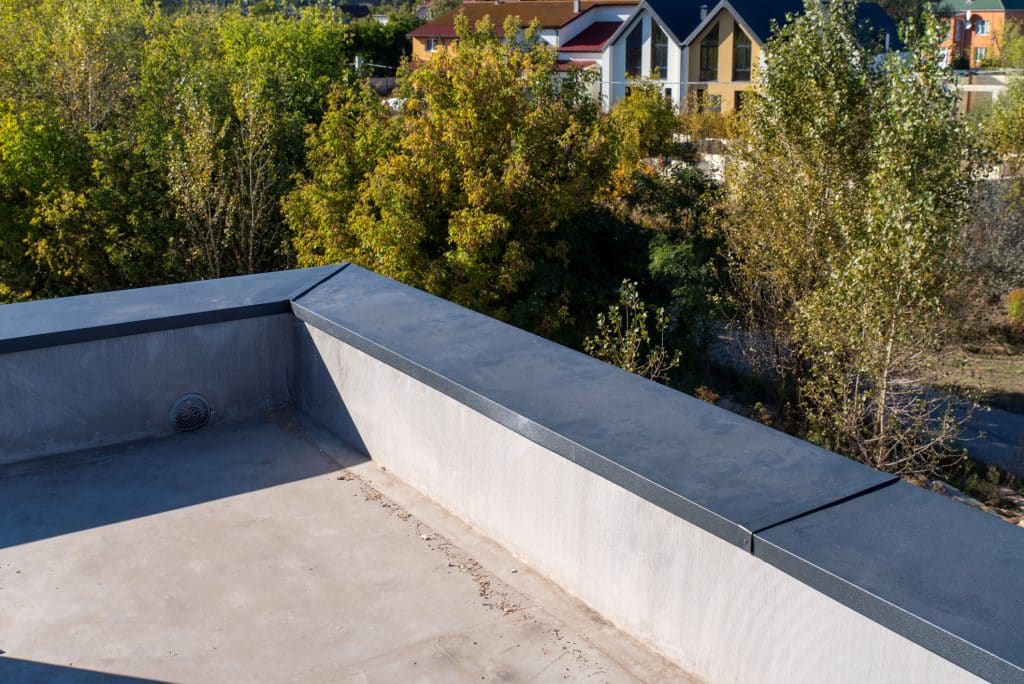
This is also why parapet damp is often misdiagnosed
Rainwater penetration can be confused with rising damp, especially where it appears at low level on external walls. Moisture problems must be investigated in the context of the actual building type, materials, alterations, and moisture pathways rather than treated as a one-size-fits-all defect.
Where parapet damp is common in Bristol and across the South
In Bristol, parapet problems are especially relevant on Georgian and Victorian terraces, older commercial frontages, and traditional masonry buildings in conservation areas. Bristol City Council records 33 conservation areas, and classical terraces across the country often concealed roofs behind parapets.
That architectural pattern is exactly why “parapet wall repairs Bristol” is such a common real-world search: the detail is historically widespread and technically demanding.
Parapet damp in Bath
Bath is similar for different but related reasons. Its Georgian terraces, classical planning, and consistent elevation treatment. In those buildings, parapets are often part of the original façade composition, so repairs need to solve the damp problem without damaging the architectural character that makes the building significant in the first place.
Parapet damp in the south of england
Across Dorset and Hampshire, exposure is another big factor. PAreas more prone to wind-driven rain, especially coastal areas and the western side of the UK, are more likely to suffer rain penetration. That makes parapet damp repair especially relevant in exposed coastal and estuarine locations such as Bournemouth, Poole, Christchurch, Southampton, Portsmouth, and other South Coast towns where masonry parapets, hidden gutters, and roof abutments take repeated weather loading.
From a housing-stock perspective, the risk is not limited to landmark terraces. The English Housing Survey shows that older homes remain a substantial part of England’s stock, with 20% of owner-occupied dwellings and around 31–32% of private rented dwellings built before 1919.
The repair details that actually work
The right repair begins with understanding how a compliant parapet is supposed to shed and manage water.
A useful way to think about it is “top, middle, and escape route.”
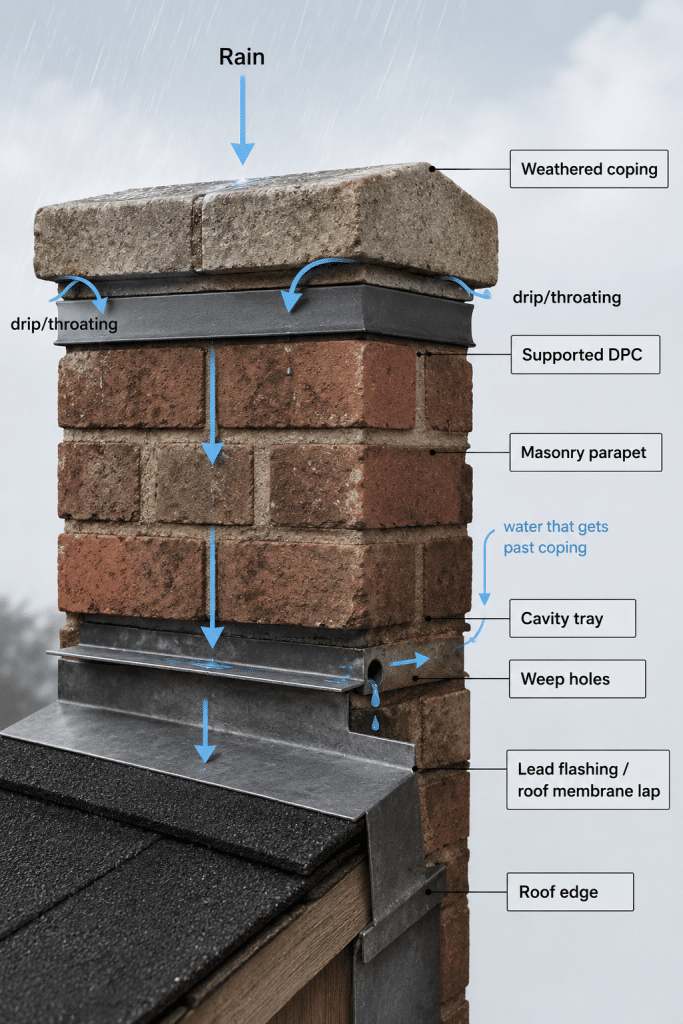
The coping is the first defense and should be weathered so it throws water clear.
All parapet walls should have a suitable coping, that the top should have at least a 2-degree fall, and that a flat coping is not permitted.
Parapet copings should have an overhang and throatings clear of the wall, while government parapet guidance says throatings should be at least 40 mm away from the wall faces.
Beneath that coping should be a proper horizontal damp-proof course
Parapet walls should have a DPC under the coping and a DPC tray starting at least 150 mm above the roof, with the DPC supported over the cavity, fully bedded in mortar, and specified to achieve a good key. Treat the DPC under the coping as the second line of defence.
The third line of defense is the cavity tray
The final safeguard that intercepts and diverts water entering the cavity to the outside through weep holes.
Parapet trays on masonry walls should be at least 150 mm above the adjoining flat roof, should be continuously supported, formed with minimal sealed joints, and should include weep holes at no more than 900 mm centers. At complicated junctions, clear design drawings should be provided and preformed cavity trays should be used.
Lead flashings are equally important at the roof junction
Roof upstands should be at least 150 mm above finished roof level, roof flashings should lap under the parapet DPC where relevant, and roof-cover flashings should be well lapped by the cavity tray.
For older and listed buildings, materials matter just as much as detailing
On older pre-1919 buildings, lime mortar is usually more permeable and sacrificial than hard cement, helping moisture and salts leave through the joint rather than the brick or stone.
Pointing for traditional buildings should be lime-based and hard cement mortars can force moisture through the masonry itself, leading to frost damage and expensive repair.
Common defects, best repairs, and realistic life expectancy
The comparison below condenses current UK guidance into the issues we most often see on damp surveys. It is intentionally practical rather than theoretical. The technical basis comes from UK parapet guidance, NHBC and LABC detail requirements, SPAB advice on historic masonry, and lead industry durability guidance. Service life is always dependent on exposure, workmanship, movement, and maintenance.
| Common defect | Best-practice repair option | Expected lifespan |
|---|---|---|
| Failed coping joints or tired sealant | Remove failed sealant, inspect the coping bed and underlying DPC, then reseal or reset only if the coping, DPC, and tray arrangement are otherwise sound | Short to medium; a maintenance repair rather than a full system upgrade |
| Cracked, porous, flat, or undersized coping | Reset or replace with properly weathered coping, adequate overhang, and throating to shed water clear of the wall | Long-term, often decades if exposure and bedding are right |
| Missing or unsupported DPC below coping | Rebuild or open up enough masonry to install a continuous, supported, fully bedded DPC below the coping | Long-term system repair |
| Missing, sagging, or wrongly sloped cavity tray | Install a preformed, supported cavity tray with sealed laps, correct falls, stop ends where needed, and weep holes | Long-term system repair |
| Defective flashing or poor roof-parapet lap | Renew lead flashing and integrate it correctly with the parapet DPC/tray and roof membrane | Long-term; lead can deliver 50–100+ years when properly detailed |
| Hard cement repointing on old brick or stone | Localized removal and repointing in compatible lime mortar, not wholesale grinding-out unless genuinely necessary | Medium to long, depending on exposure and maintenance |
For listed buildings, you also need to check the consent position before work starts. Listed building consent depends on how works are proposed to be carried out, and Winchester City Council’s listed-building guidance gives a useful rule of thumb: true like-for-like repairs using the same materials, finish, and method will not normally require consent, while more invasive or materially different works may.
That matters on parapets, because changing stone, profile, flashing treatment, render type, or pointing mix can cross the line from repair into alteration.
Costs, risks, and when to call a damp specialist
Repair costs vary more than most homeowners expect because access, stone type, roof height, listing status, and the extent of hidden defects all matter.
For broad budgeting, current UK trade guides put standard repointing at roughly £50–£70 per m², with single-elevation repointing commonly around £1,200–£2,500 and a Victorian terrace more often £3,000–£4,800.
Lead flashing repairs are commonly quoted around £50–£70 per linear metre.
Scaffolding is a major cost driver, with guides putting a typical two-storey domestic scaffold at about £875–£1200, though access towers and partial runs can be lower and full wraps can be higher.
Retrofit cavity trays can land at around £120–£350 per linear metre before access costs.
These figures are useful as planning numbers, not quotations.
Poor repair is expensive because it rarely fails gracefully
- Hard cement repointing on soft masonry can trap moisture and damage the brick or stone.
- Missing weep holes can keep water in the parapet.
- sloped or unsupported trays can drive water inward.
- Surface mastic repairs can buy a little time but often leave the hidden defect untouched.
Inappropriate materials and poor detailing do not just fail to solve damp, they can actively worsen the building fabric.
At Nordic Damp Proofing, we would strongly recommend a specialist damp survey rather than a straight-to-quote repair in any of these situations:
- Damp patches near the top of a wall after rain
- Repeat decorating failure on a party wall or top-floor ceiling line
- Loose or cracked coping stones, suspect parapet gutters
- Visible staining below the roof edge
- A listed or conservation-area property
- Or any case where someone has already suggested rising damp without inspecting the parapet, roof edge, and rainwater disposal in detail.
Long-term repair depends on a detailed investigation of the cause by a specialist surveyor.
Nordic Damp Proofing next steps
If you think the damp may be coming from a parapet wall, the next step is to book a survey, not to guess at the cure. Nordic Damp Proofing offers Book A Survey, dedicated Damp Surveys, broader Damp Proofing Services, Structural Water Damage Treatment, and Wall Repair & Re-Plastering for properties where damp has already damaged internal finishes.
For local homeowners and landlords, we also publish area pages covering Bristol, Bath, Dorset, Christchurch, Poole, Wiltshire, Berkshire, and Surrey. So whether you are looking for parapet wall repairs Bristol, parapet damp repair Dorset, or help with a parapet leak on an older property anywhere across the South, our advice is the same: survey first, repair the moisture path properly, and use materials the building can live with.
At Nordic Damp Proofing, that is exactly how we approach parapet-related damp: identify the source, specify the right detail, carry out compatible repairs, and stop the problem from coming back.